EN
EN

The Office Metamorphosis: Why Most Corporate Headquarters are Actually Working Against Their Teams
Is your office design a relic of 2010? Discover how to replace dark silos with high-performance, human-centric workpsaces. Learn about ours scientific spatial planning, acoustic pods, and integrated storage for a future-proof 2026 office.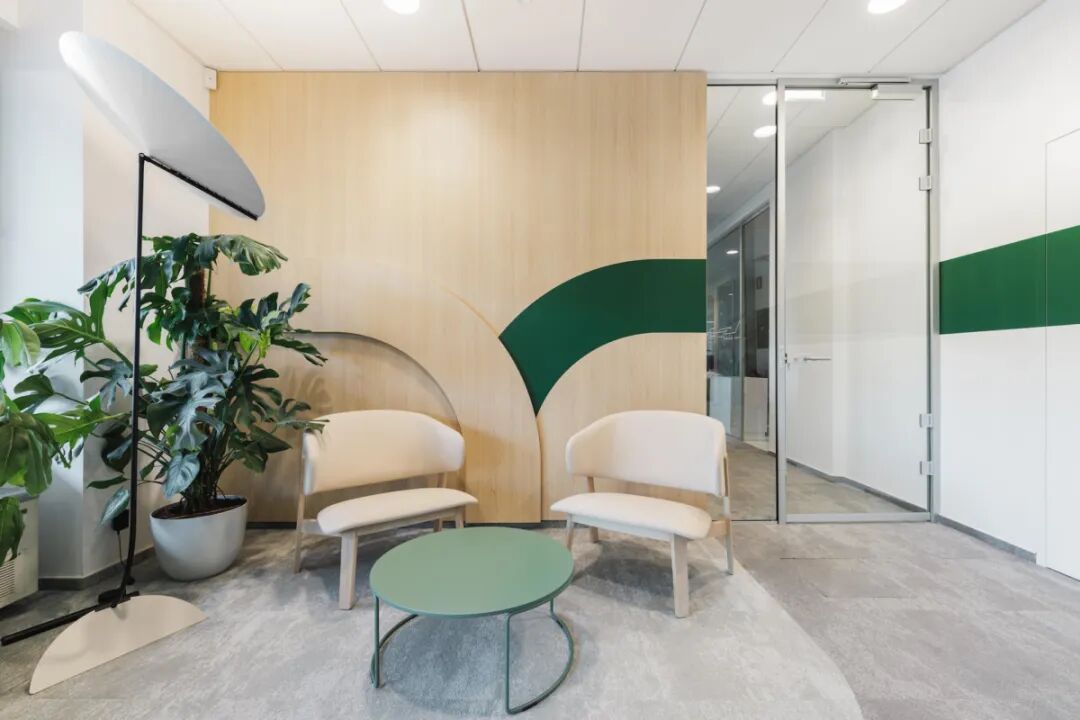
The "Accidental Office" Trap
Let’s be honest for a second. Most corporate offices aren't actually designed—they just sort of happen over time. During five or ten years of rapid growth, companies tend to add a desk here, a filing cabinet there, and maybe squeeze a small meeting table into a corner that was never meant for it. Eventually, you wake up one morning and realize your team is working in what we call the "Accidental Office."
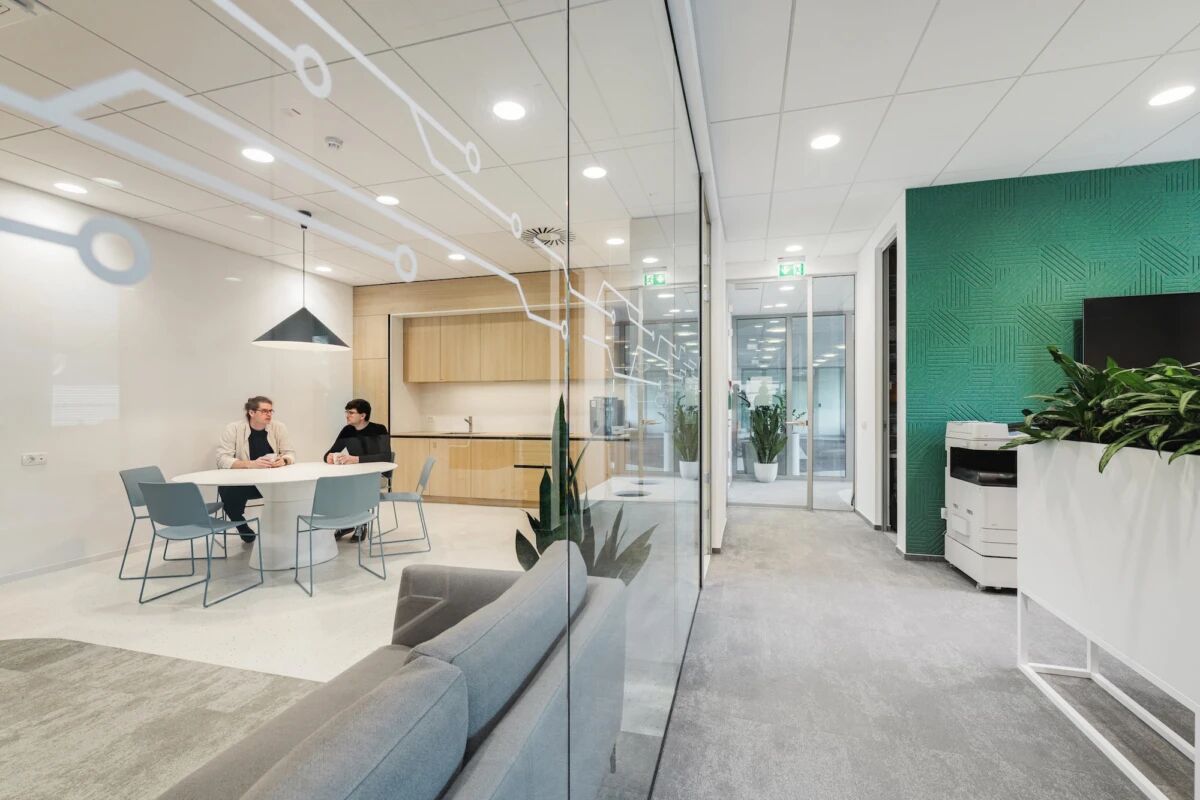
We’ve seen this countless times in large-scale organizations, similar to the struggle Aviat Networks faced before their radical overhaul. Their old space was the definition of "Spatial Friction"—it was dark, the ventilation was poor, and employees were tucked away in isolated silos that made collaboration feel like a massive chore. Believe me, if your staff has to go on a "cross-country hike" across the entire floor just to have a simple five-minute sync, your layout is actively leaking money.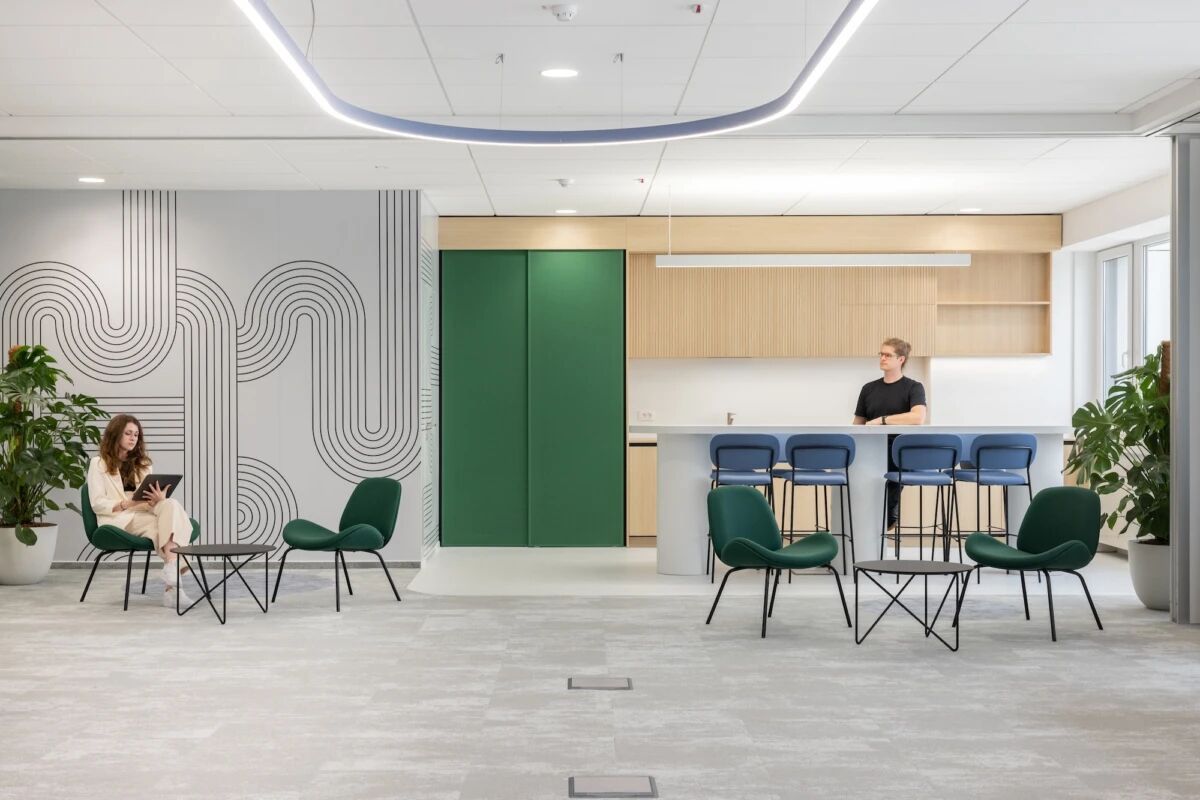
At Cleader, we’ve spent years thinking about how to kill this friction. A redesign isn't just about buying new chairs; it’s about recalibrating the entire environment to serve the people who use it today and the talent you want to attract tomorrow.
1. Breaking the Silos with Scientific Spatial Planning
The old-school 20th-century office loved high-walled cubicles. The managers back then thought it gave people privacy, but all it really did was create psychological barriers. The move to an Open Office Layout was supposed to fix that, but without a plan, "open" usually just means "loud and messy."
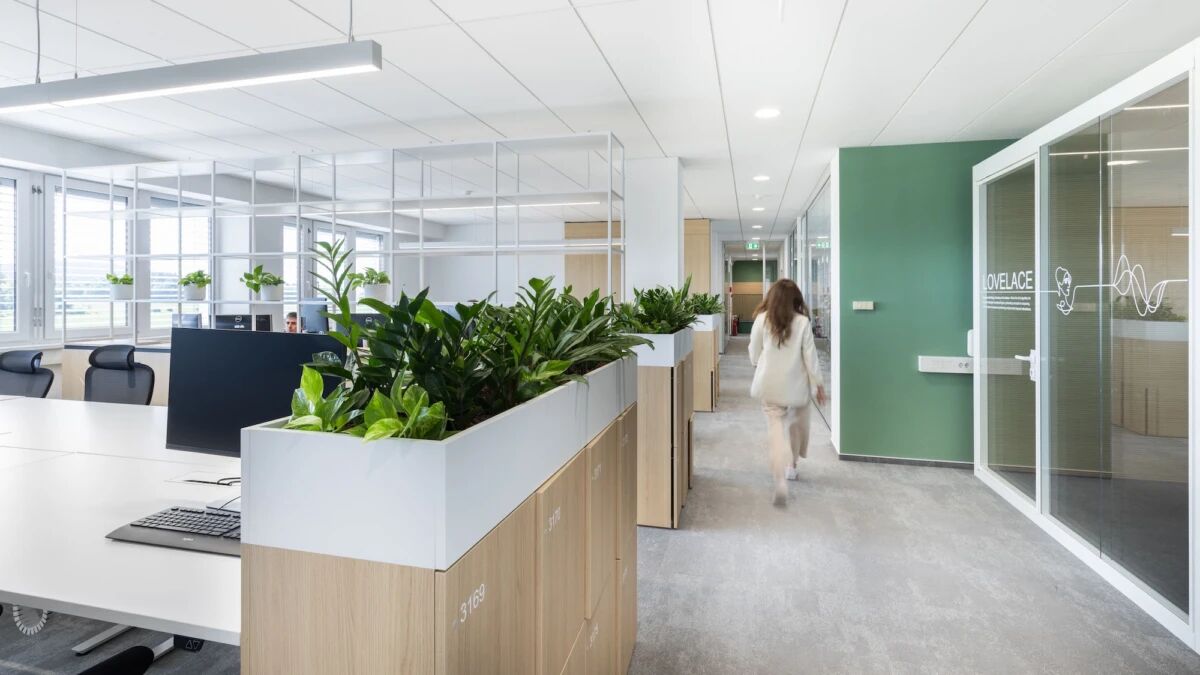
This is where Scientific Spatial Planning comes into play. And here's the thing: it’s a delicate balancing act. You want the natural light to flow through the space (because let's face it, humans need actual sunlight to function), but you also need to protect the "Flow State" of your engineers and designers.
Our strategy at Cleader is to mix lower-profile workstations with strategically placed Acoustic Silent Pods. This gives your team the best of both worlds. They can see each other and feel like part of a tribe, but when they need to take a high-stakes call or dive into a deep spreadsheet, they have a dedicated quiet zone to step into. It's not about making people work in a fishbowl—it's about giving them the choice of how they work.
2. Integrated Storage: The Invisible Infrastructure
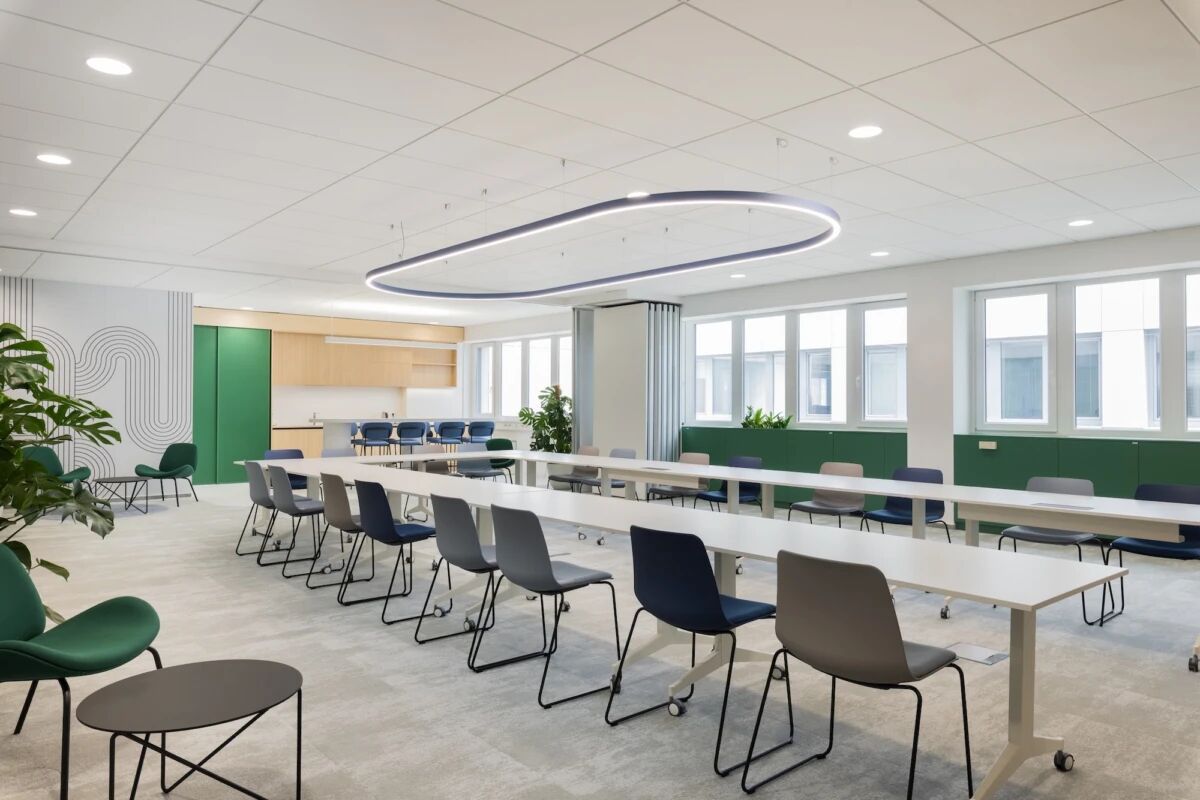
If you walk into a messy office, the first thing you notice isn't the expensive furniture—it’s the clutter. Most designers treat storage like an afterthought, something you just shove against a back wall. But when we look at high-performance transformations, Integrated Storage Solutions are always a top-tier priority.
Think about it. If people don't have a dedicated "home" for their gym bags, laptops, and those half-eaten snacks, those things end up on the desks. And a cluttered desk leads to a cluttered mind. I mean, how can you innovate when you're staring at a pile of loose papers?
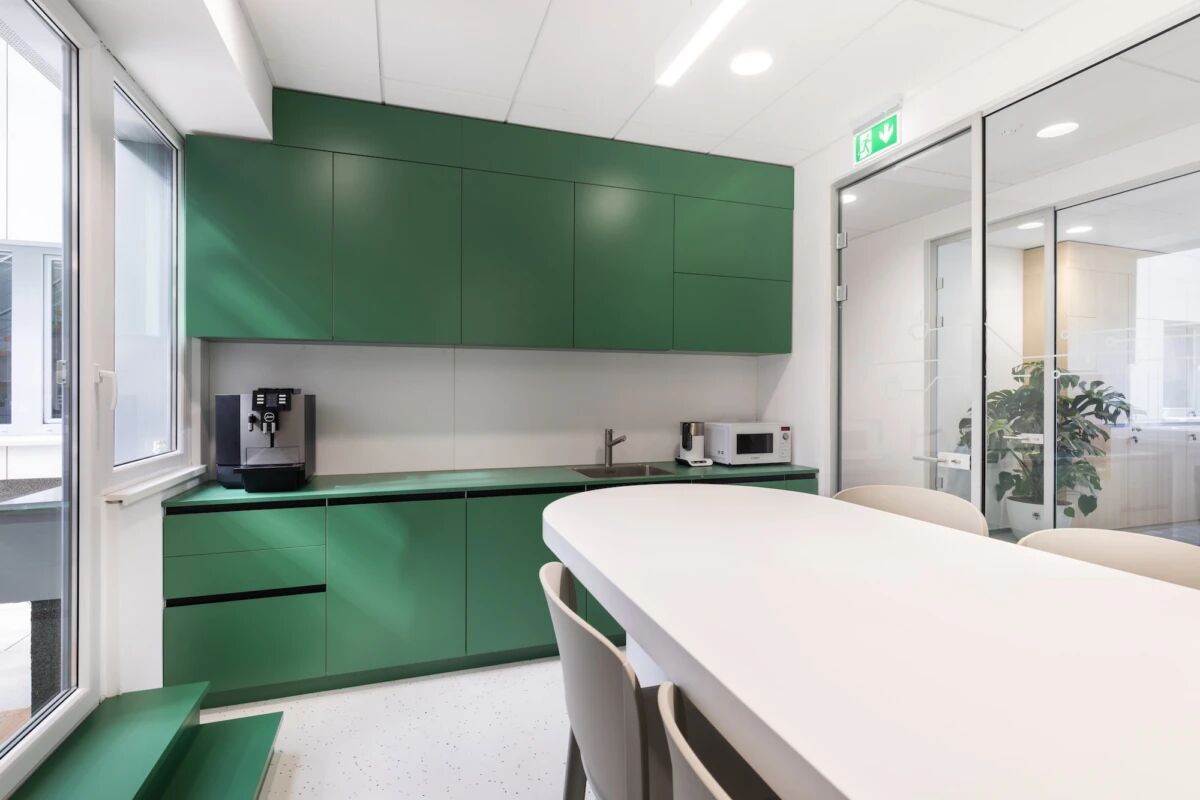
We advocate for modular locker systems and sleek integrated cabinets that blend right into the architectural flow. This approach keeps the "Clean Desk Policy" alive while ensuring that essential files and personal items are always within reach but out of sight. It turns storage into a design feature rather than a distracting mess.
3. Ending the "Meeting Marathon" through Agile Layouts
Physical distance is the absolute enemy of team speed. In those old, sprawling HQs, teams get separated by long hallways or multiple floors. This breeds a culture where spontaneous ideas just die out because it’s too much effort to find a place to talk.
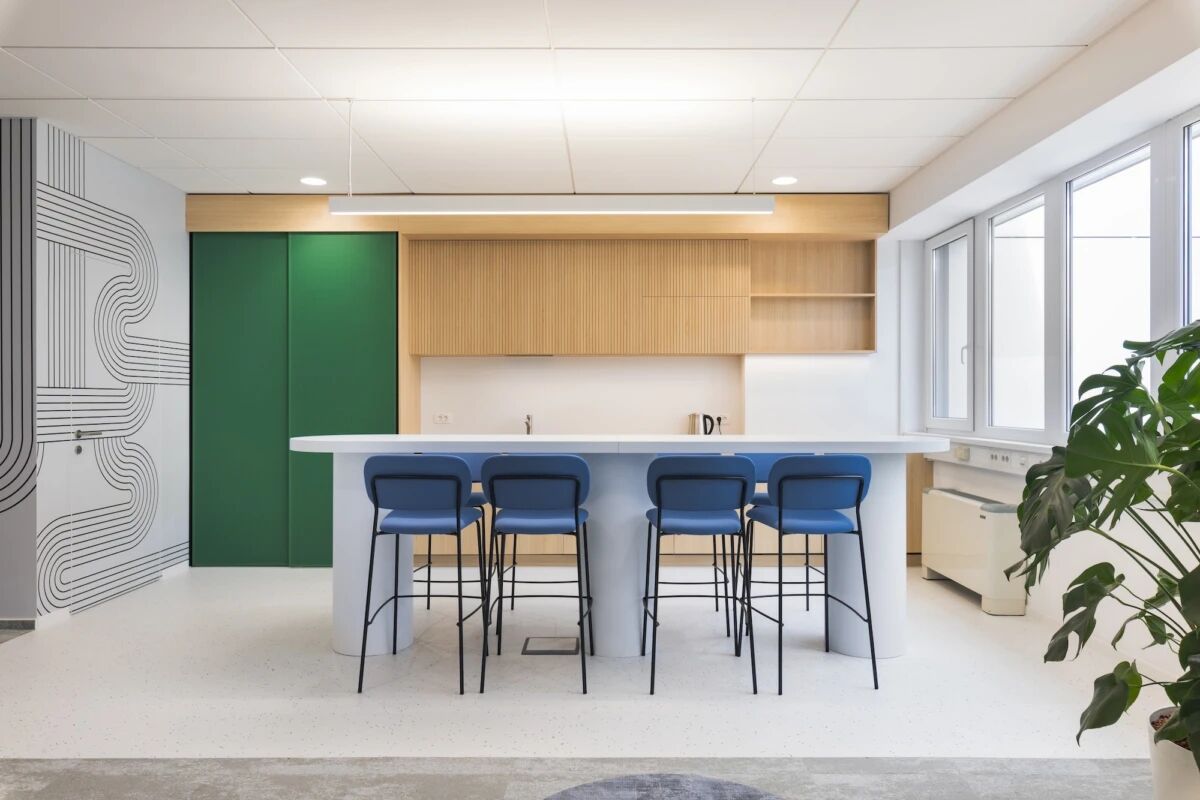
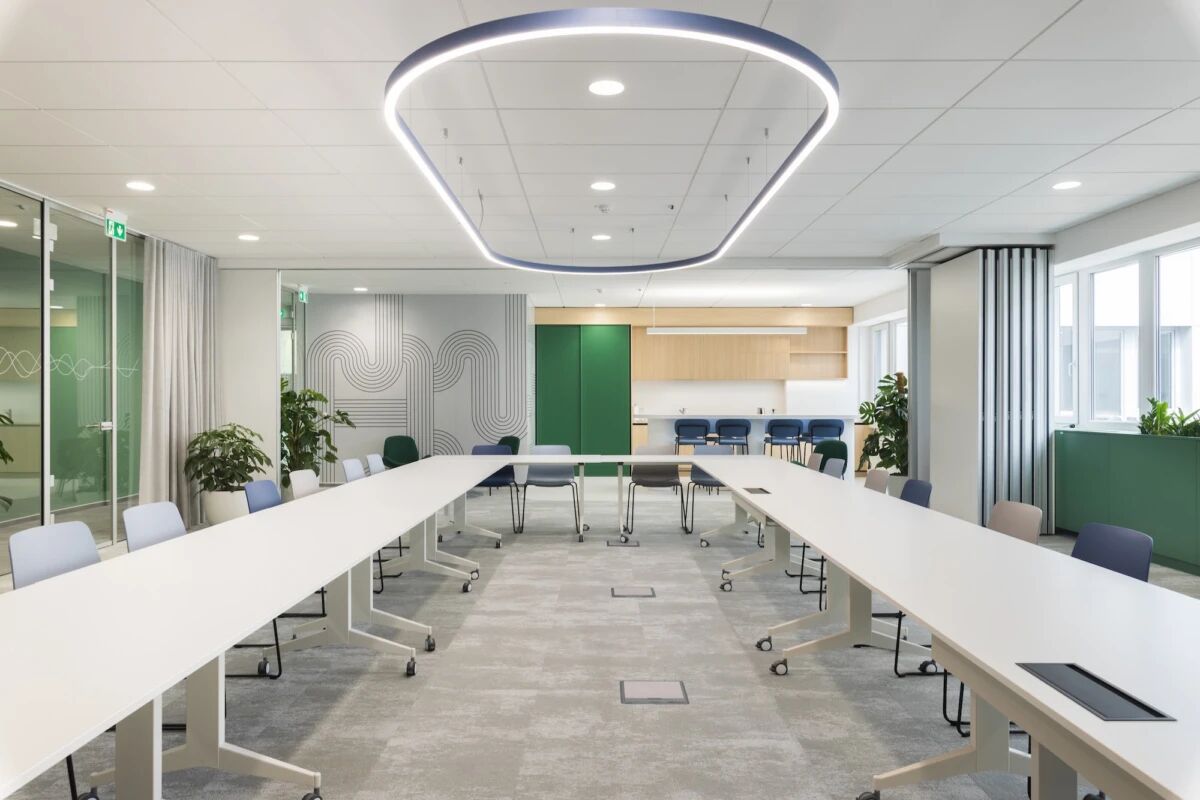
The 2026 workpsace needs an Agile Layout. This means creating what I call "Conversation Anchors"—these are spacious, collaborative desks and breakout zones placed in high-traffic areas. By supporting continuous dialogue through furniture that’s actually built for interaction, you eliminate the friction of modern work. And because modern furniture is modular, you can pivot the floor plan as fast as your business strategy changes. No more calling expensive construction teams every time you hire ten new people. It sounds simple, but it changes everything.
4. Engineering for the Future (And the Humans)
This isn't just a simple facelift. It’s about the well-being of the people who spend 8 hours a day in these four walls. We are designing for the user of today who is tired of "Zoom fatigue," and the user of tomorrow who will choose your company because the office feels like a place of growth, not a place of confinement.
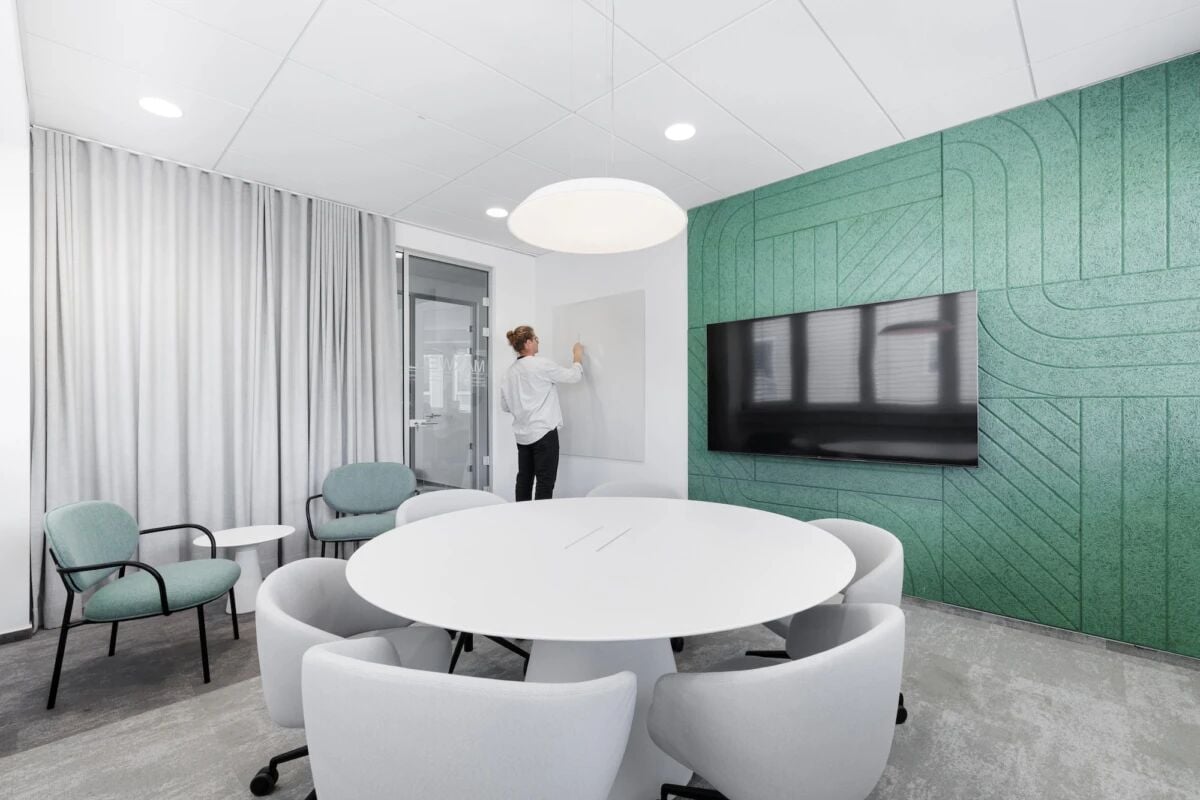
Every facilitiy manager needs to ask: Is my space an asset that drives performance, or a liability that holds us back? At Cleader, our goal is to build the quiet, bright, and collaborative environments that modern talent expects. By focusing on people-centric decisions, we turn the office into a tool that empowers everyone to work at their highest level.
The Bottom Line: ROI is Human-Centric
At the end of the day, an office is a tool. If the tool is broken, the work suffers. By choosing a partner who understands the deep link between spatial planning and human psychology, you aren't just buying furniture—you are investing in a Full-Scenario Solution that future-proofs your business.
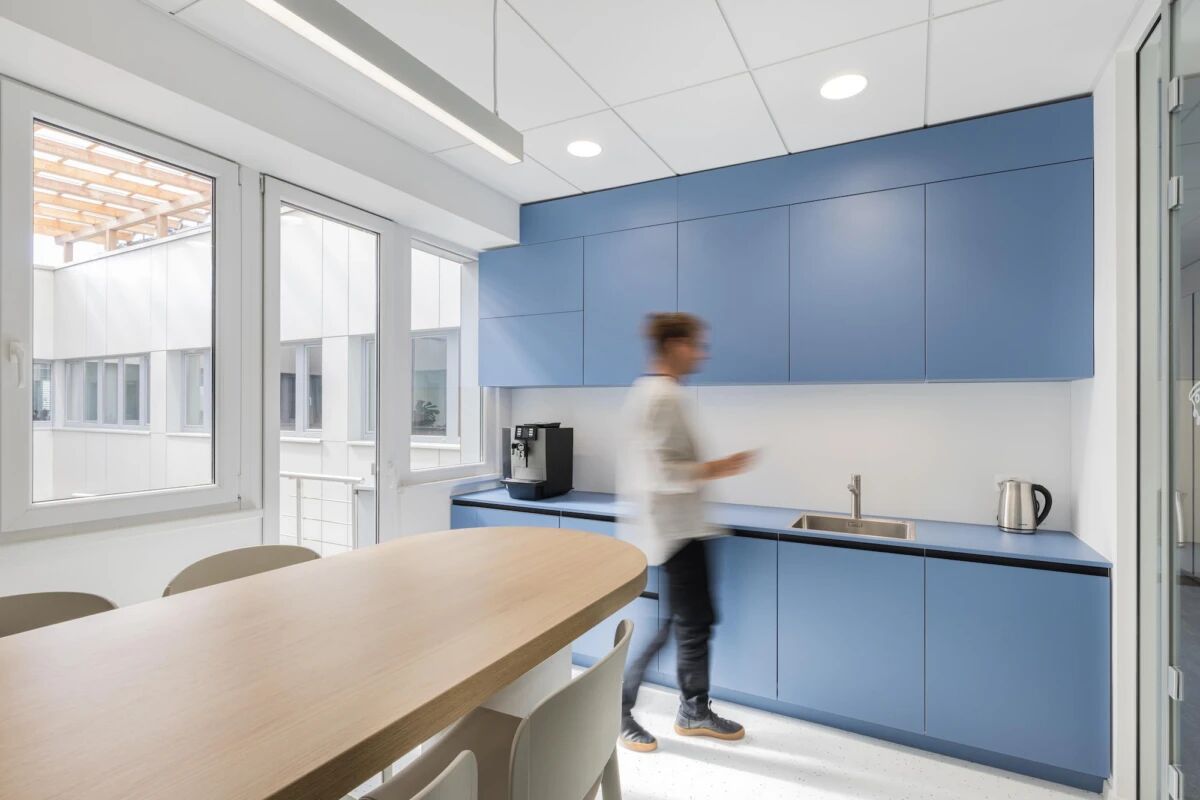
Is your office a magnet for talent, or a barrier to your success? Explore Cleader’s 2026 Collection | Get a Custom Workspace Consultation