EN
EN

Agile Office Design: How a Small Office Layout Can Drive Big Brand Narratives
In an era where remote work is the norm, the physical office has faced a crisis of identity. However, for a growing digital brand, the question isn't whether you need an office, but how that space functions as your most powerful Workplace Strategy.
The 170㎡ headquarters of Trevisan Business School in São Paulo is a masterclass in Agile Office Design. It proves that a well-executed Small Office Layout is not a limitation—it’s a strategic advantage that forces a brand to be precise, efficient, and deeply human-centric.
1. The Three-Dimensional Website: Translating Digital into Tactile
For digital-first institutions, the gap between the online interface and the offline reality can be jarring. If your website is sleek and high-performing, but your office is cluttered and generic, the brand narrative breaks.
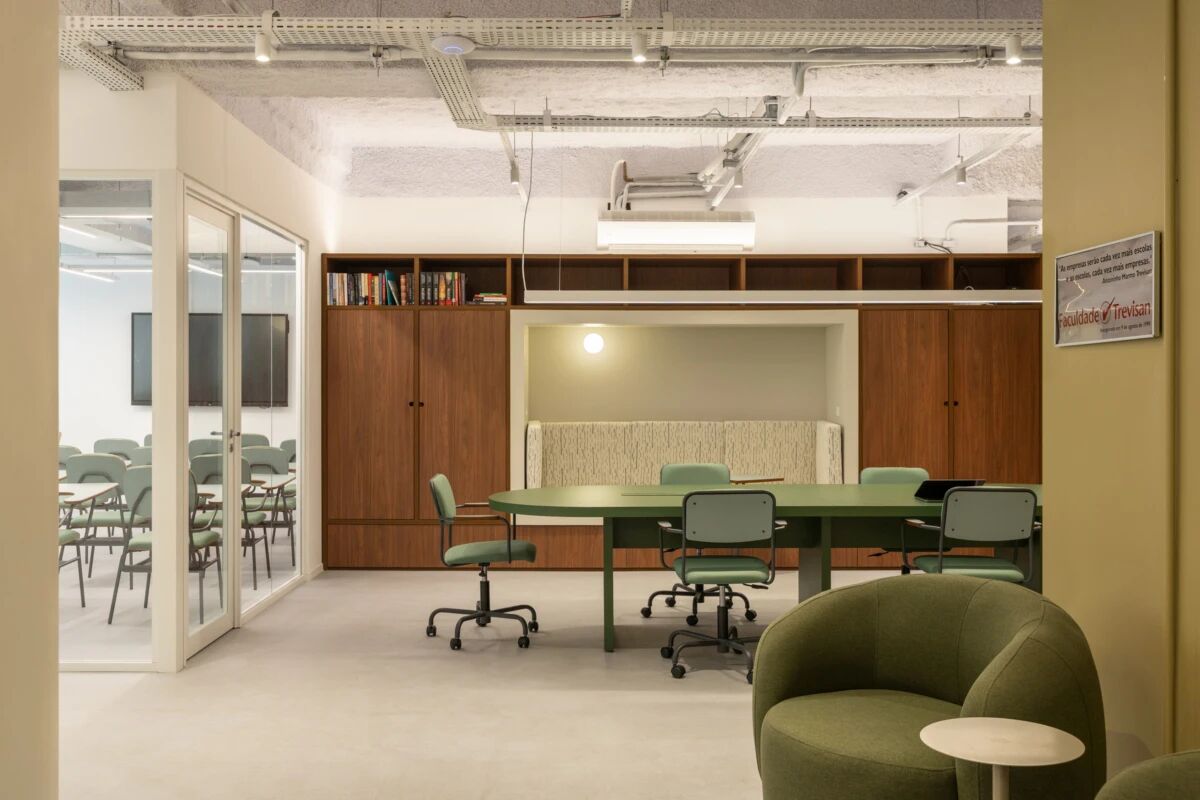
Trevisan’s designers treated the office like a "Physical Website." The "suspended volume" at the entrance acts as a hero banner, while the iconic "Large Green Table" serves as the call-to-action (CTA)—a central hub where faculty and students interact.
Expert Insight: Your space should look like your brand feels. If your identity is "Transparency," your layout should prioritize natural light and open vistas. This isn't just aesthetics; it’s about reducing the friction between how a client perceives your brand online and how they experience it in the real world.
2. Boundary Blurring: Flexibility and Collaboration Without Walls
The biggest pitfall in Small Office Layouts is the urge to over-partition. Rigid walls not only kill natural light but also consume precious square footage.
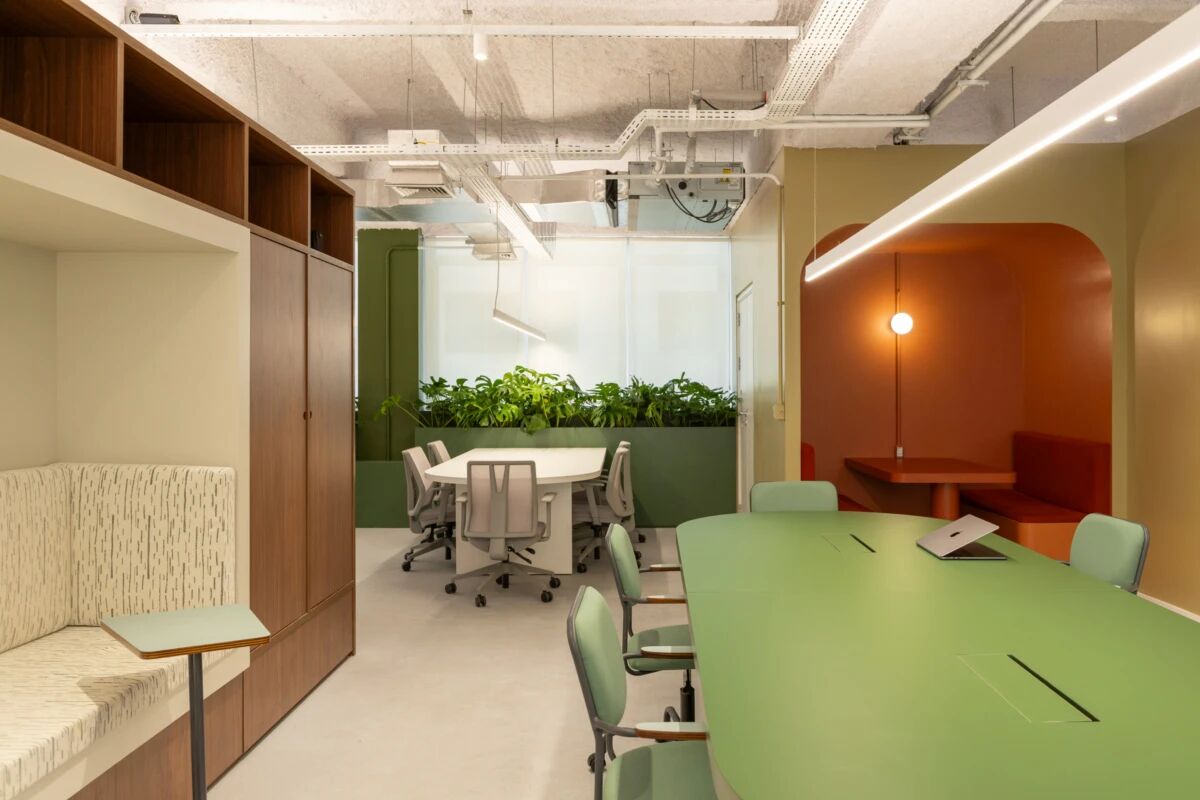
Trevisan opted for Modular Boundaries. They used long flower troughs to guide the flow of people and dark wooden cabinets to shield utility areas. These elements define the space without closing it off, fostering an environment of Flexibility and Collaboration.
At Cleader, we call this the "All-Scene" philosophy. A professional space should be a fluid landscape, not a collection of boxes. When you remove the walls, you force the brand to communicate through "spatial cues"—the height of a table, the texture of a surface, or the way light hits a corner.
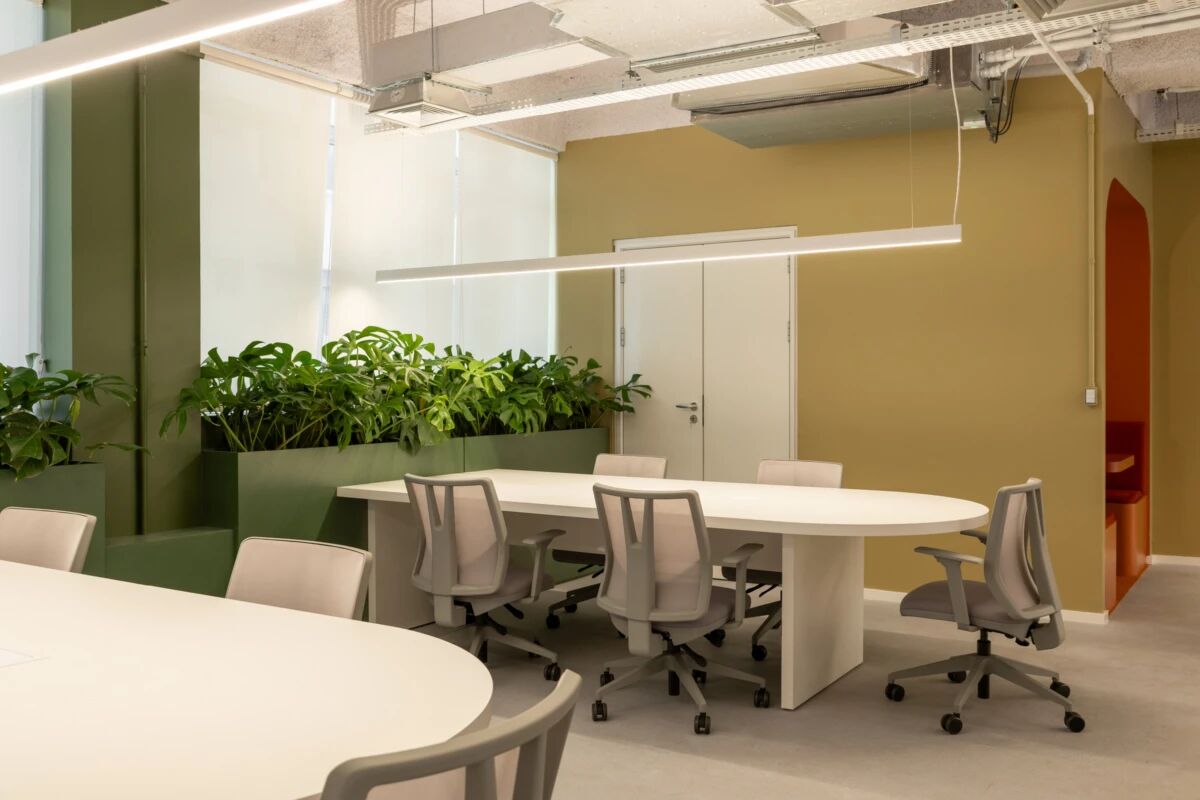
3. The 170㎡ Illusion: The Power of Multimodal Design
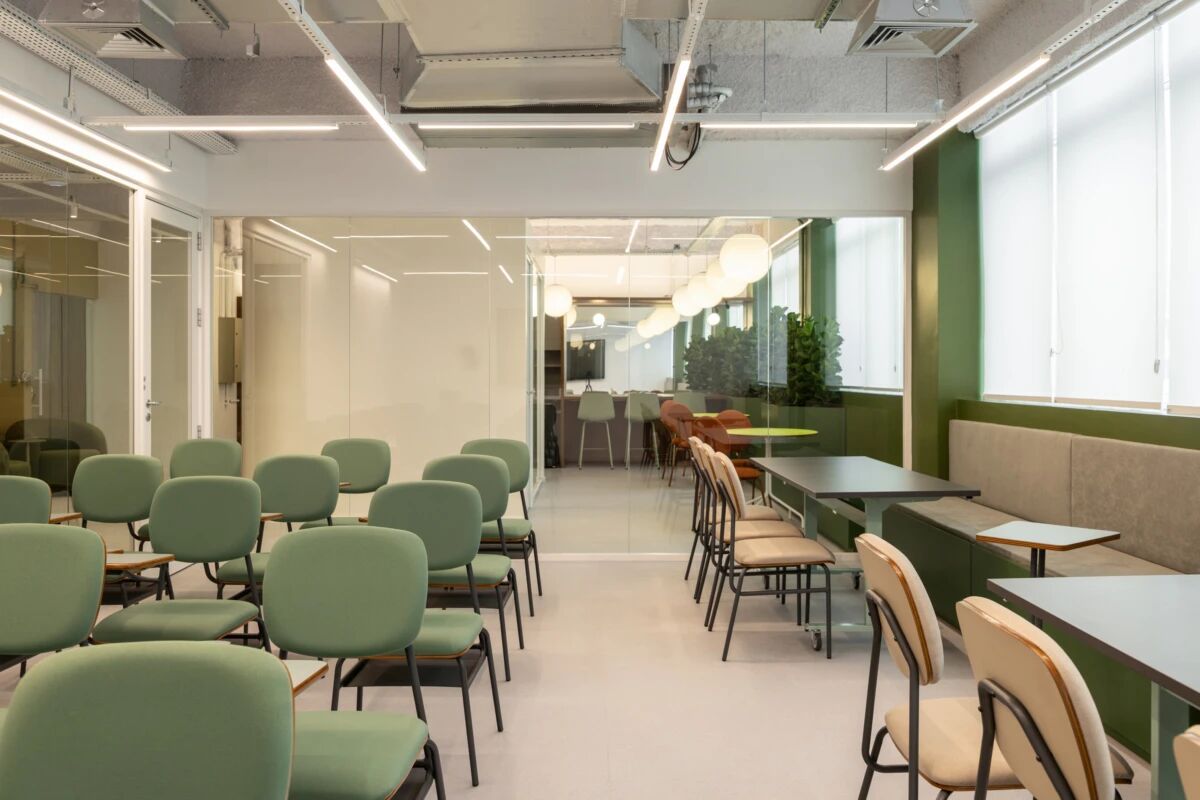
How do you fit a 30-person classroom, 15 workstations, and a cafe into just 170 square meters? The secret lies in Multimodal Design.
In the Trevisan case, every surface works twice. The cafe’s seating area flows into the classroom as tiered seating. This isn't just a space-saving hack; it’s a psychological tool. It transforms the office from a static workplace into an "Event Landscape."
Agile Tip: When designing for Spatial Efficiency, think about the "lifecycle" of a room. A morning huddle spot can become a focus retreat in the afternoon, and a communal dining area can transform into a workshop space by evening. This agility is what defines a modern All-Scene Space Solution.

4. Why Spatial Narrative is Your Best Salesperson
For a B2B company or a niche startup, your office tells your story before you even open your mouth. A well-designed small office shows your partners that you value precision and efficiency.
It tells them: "We don't waste space, and we don't waste time."
A cluttered, wall-heavy office suggests a rigid, bureaucratic culture. A transparent, agile office suggests a brand that is ready to pivot and grow. In the competition for talent and client trust, the spatial narrative is often the deciding factor.
Conclusion: You don’t need more square footage; you need a clearer spatial narrative. A truly All-Scene Space Solution allows your brand to grow within its footprint, telling your story through every detail, from the height of the windows to the flow of the floors.