EN
EN

Rejecting "parking space" layout: Why will the future office be a "selection system"?
Stop designing offices like "parking lots"!
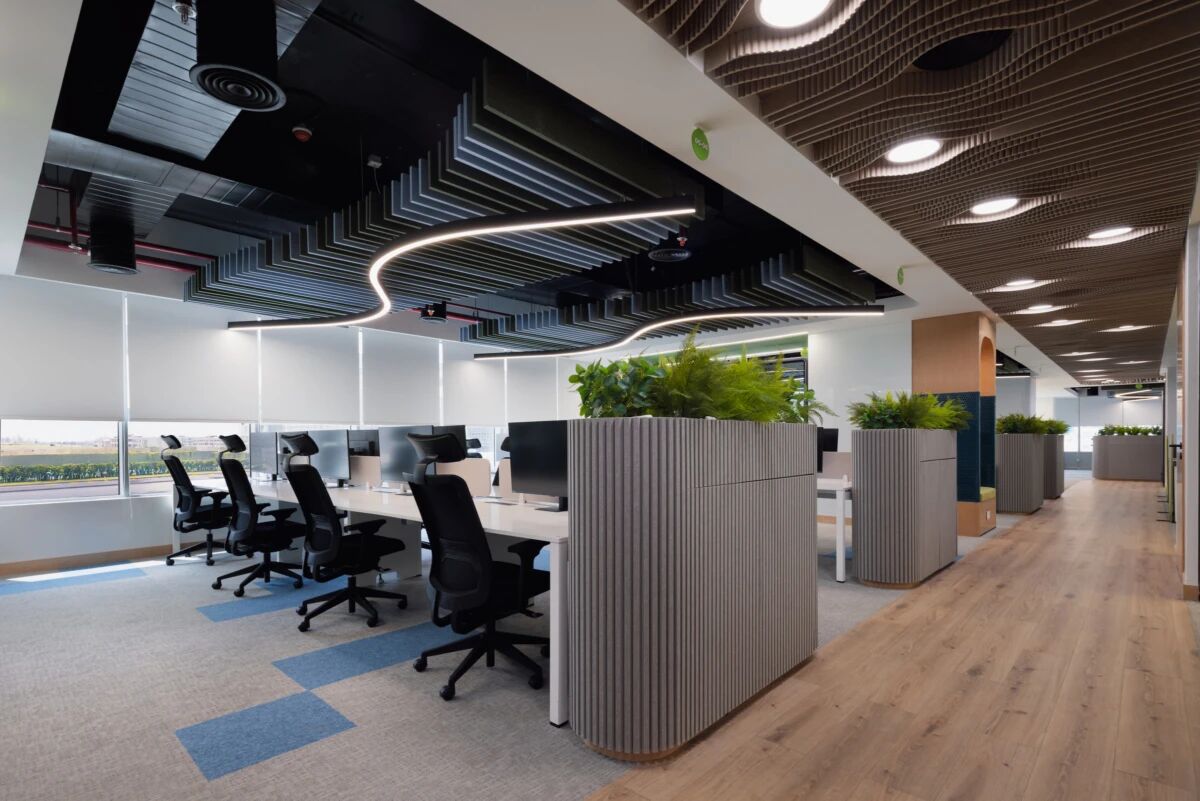
For decades, office design has followed the logic of parking lots: fixed grids and rigid rows. This approach assumes that employees are moving machines in a uniform manner, ignoring the periodicity of energy. An efficient working day is actually a "journey" - from the early morning's longing for deep concentration (Deep Work) to the spontaneous collaboration bursts in the afternoon. If the environment is static, creativity will be suppressed.
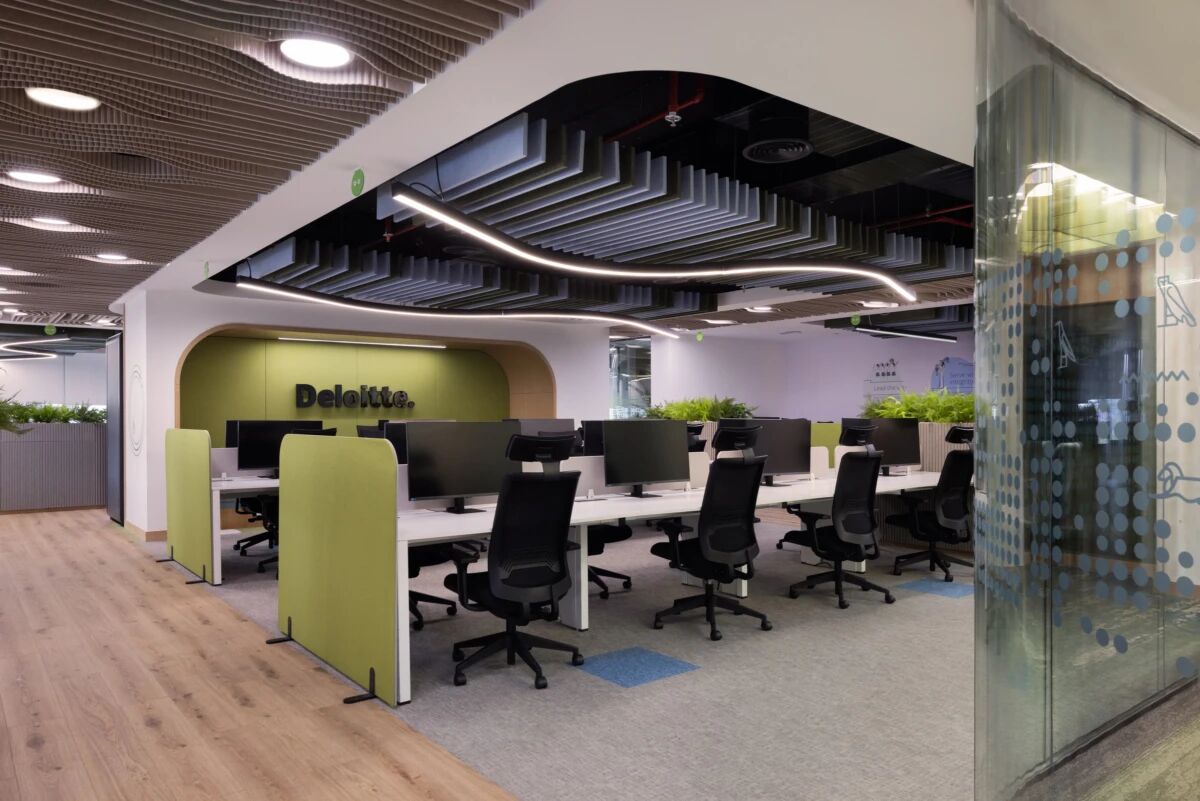
Human energy is cyclical. A typical working day is actually a "journey" - from the early morning's desire for deep concentration to the spontaneous creative outbursts in the afternoon. If the environment is static, this natural rhythm will be suppressed. In the Deloitte Innovation Hub project, the workstation is no longer the center of the universe; instead, it is replaced by a "System of Choice" - an ecosystem designed for the fluid office state.
Creating the "Dynamic-Static Staircase": The Logical Aspect of Acoustics
The key to Deloitte Innovation Hub's success lies in its mastery of the "Acoustic Hierarchy". It realizes that privacy and collaboration are two sides of the same coin, rather than opposing forces.
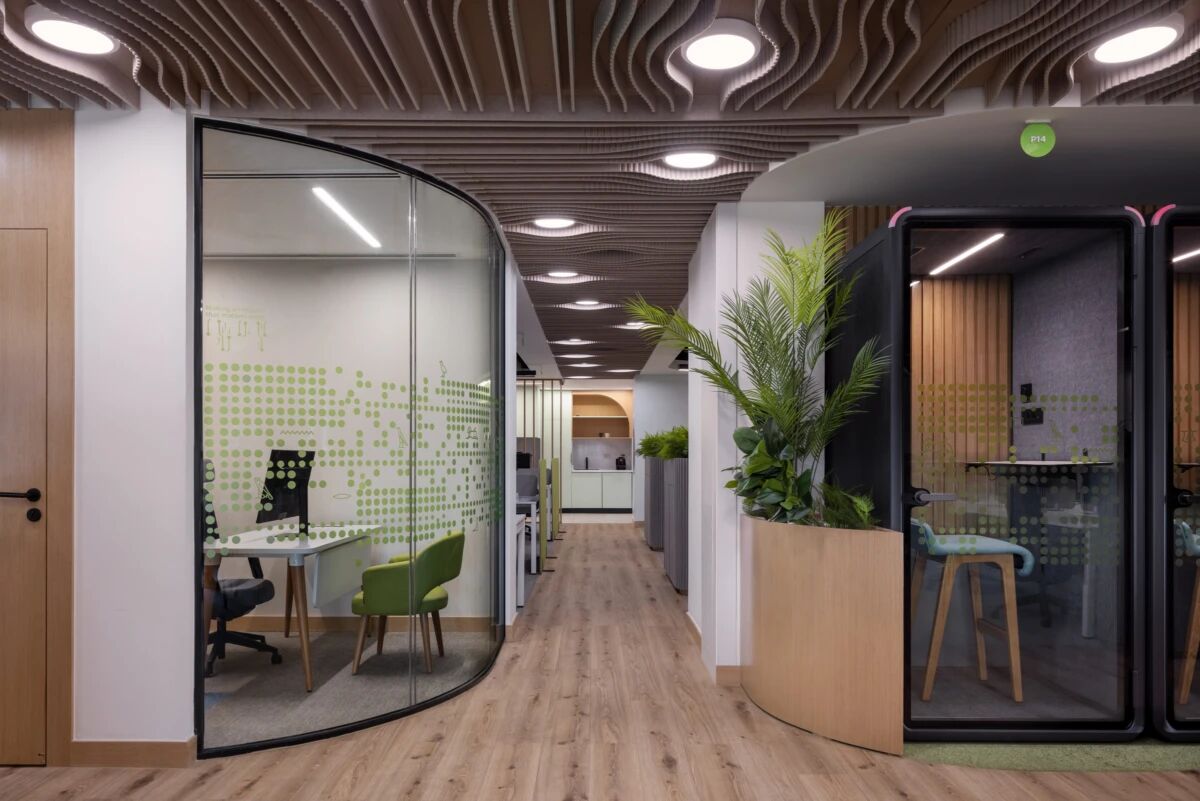
Quiet Harbor: For tasks that require full concentration, the floors are equipped with enclosed phone booths and soundproof cabins, as well as semi-private meditation corners and armchair-style compartments with velvet linings. For high-level cognitive tasks, the project introduces silent cabins as "spiritual harbors". These places are not just boxes; they are precisely calibrated micro-environments that protect the brain from the "cocktail party effect" of the open office area, allowing for true deep immersion.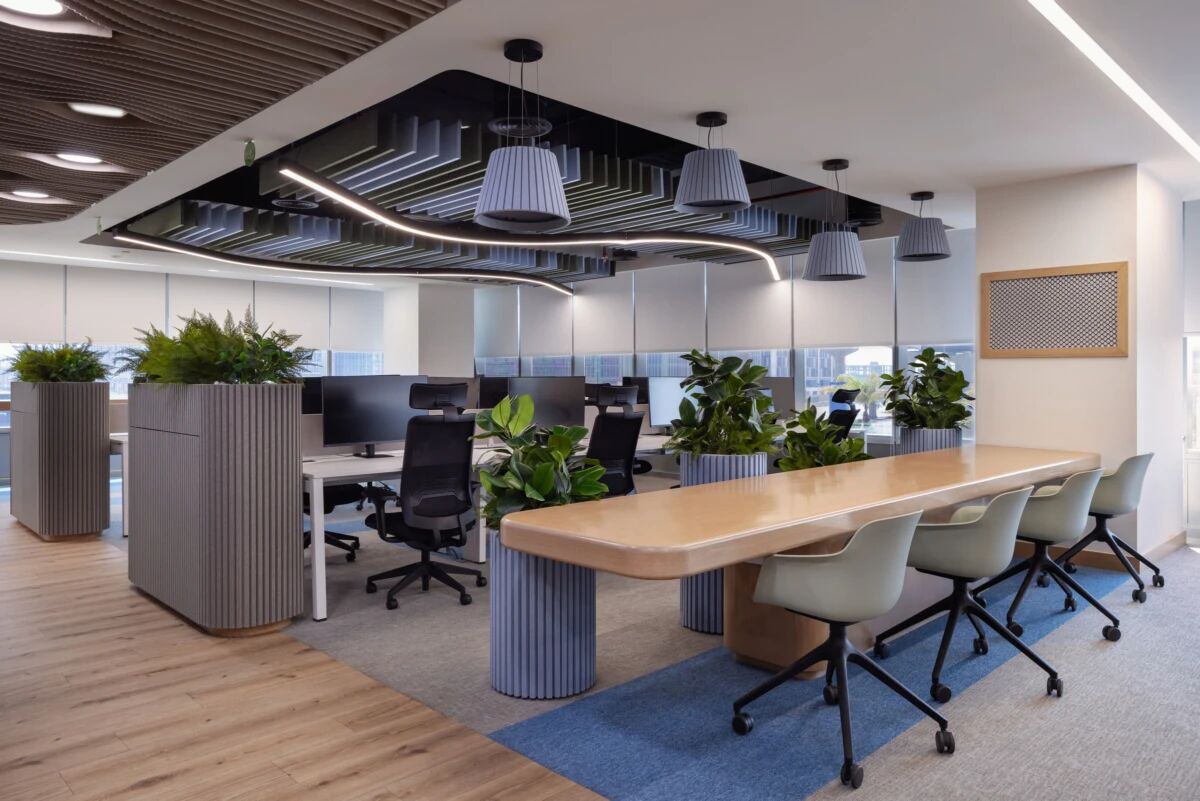
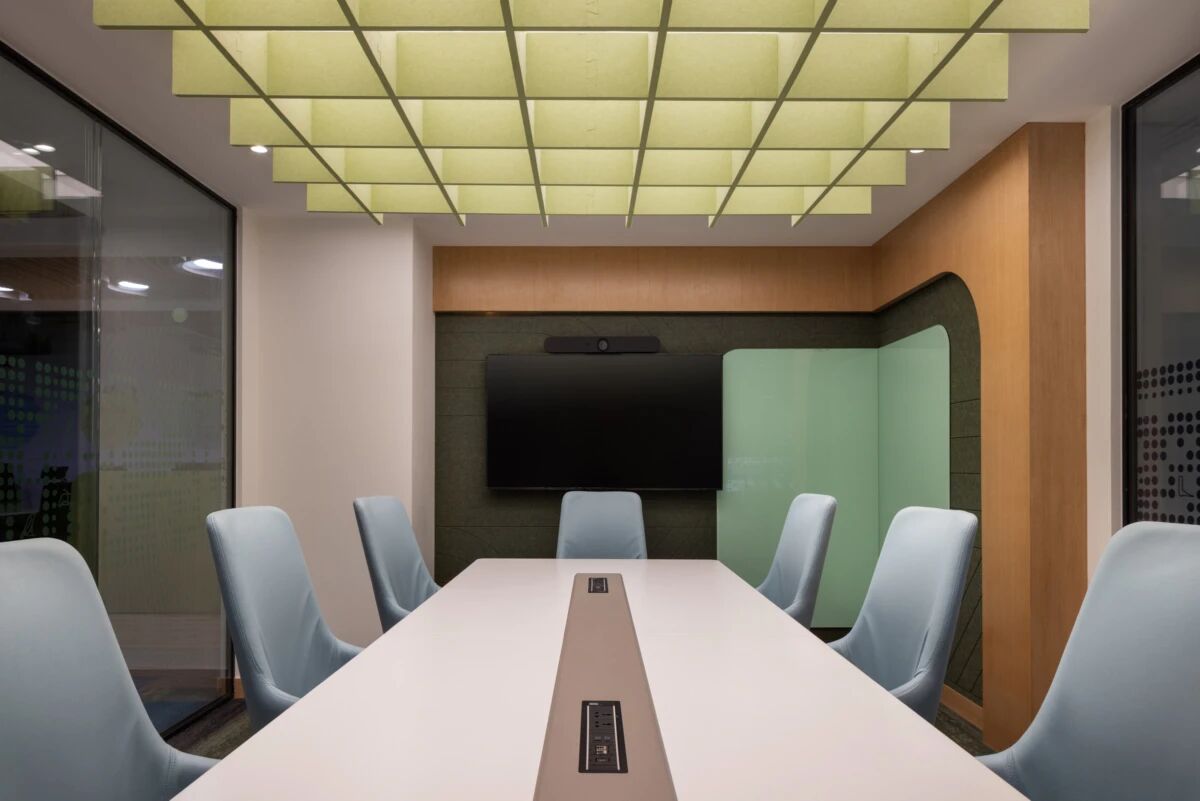
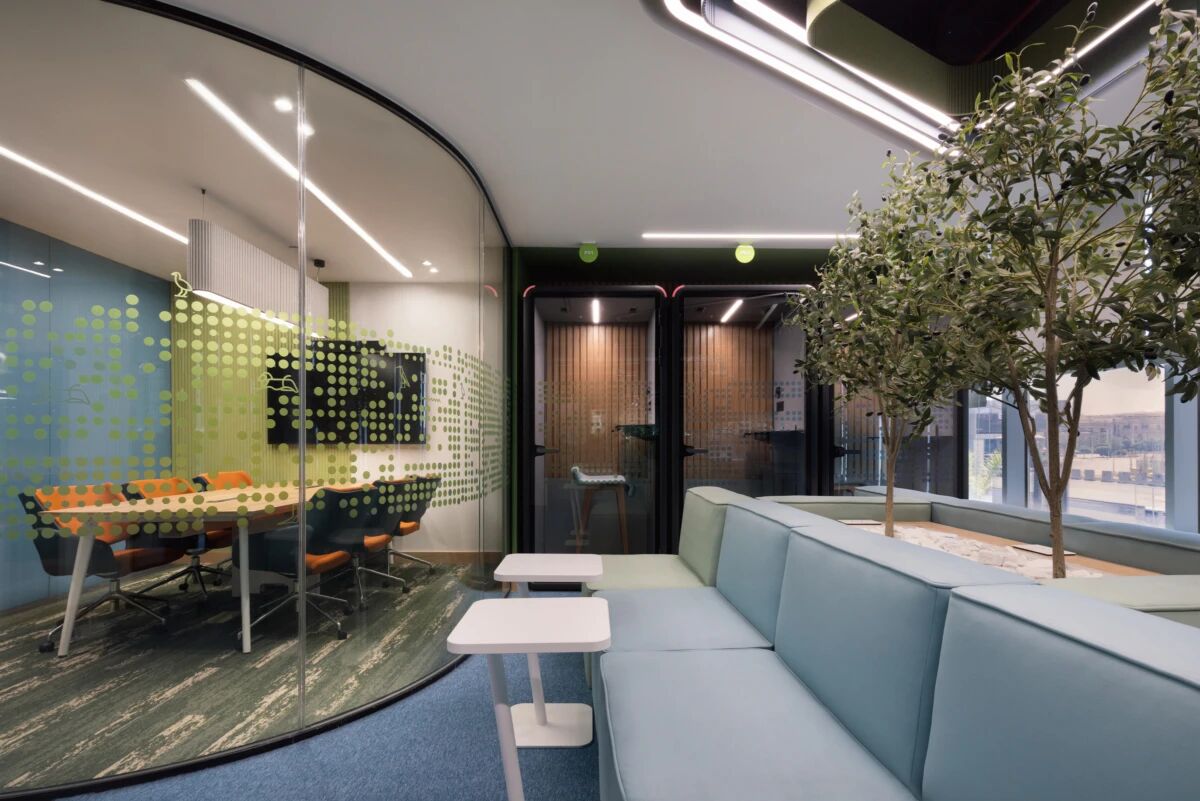
Social Buffer Zone: Not all communication requires closing the door. Using partitioned rooms with felt finishes and semi-private corners creates a "soft boundary". This tactile-oriented design provides psychological security - allowing you to feel like you "hide" from distractions while still being connected to the team's energy. These spaces are connected to comfortable rest areas and public workstations, facilitating spontaneous collaboration; and further lead to open brainstorming areas and glass meeting rooms for team cooperation.
Collaborative Pulse: Through curved glass and open areas, the design encourages "frictionless movement", creating a flexible and agile space. You can seamlessly switch from a confidential conversation to a team discussion without any physical or psychological barriers.
Implement the "selection system"
To create an environment like Deloitte Innovation Hub, a comprehensive understanding of behavior, acoustics, and materials is required. This is precisely where the value of our one-stop matching solution design lies.
We are skilled at transforming complex architectural visions into tangible realities. Our capabilities cover all levels of the Acoustic Hierarchy: from the high-performance silent pods used in the "concentration zone" , to the sofa negotiation seriesand the screen workstation series that define the "transition zone".
By understanding the "language of materials", we ensure that every component - whether it is the meeting booth or the ergonomic chair series - can work together effectively, significantly reducing the cognitive load of users. Our all-scenario space solutions provide one-stop expertise, helping you achieve a successful agile workspace strategy.
Designed for future well-being
A workplace that offers choices is a workplace that respects its employees. By treating the office as a "living system" rather than a "fixed grid", companies can cultivate an autonomous, professional and composed culture.
At Cleader, we position ourselves as partners in this transformation – helping teams break free from the constraints of "fixed workspaces" and enter a new world where "where inspiration lies is where work takes place".