 EN
EN

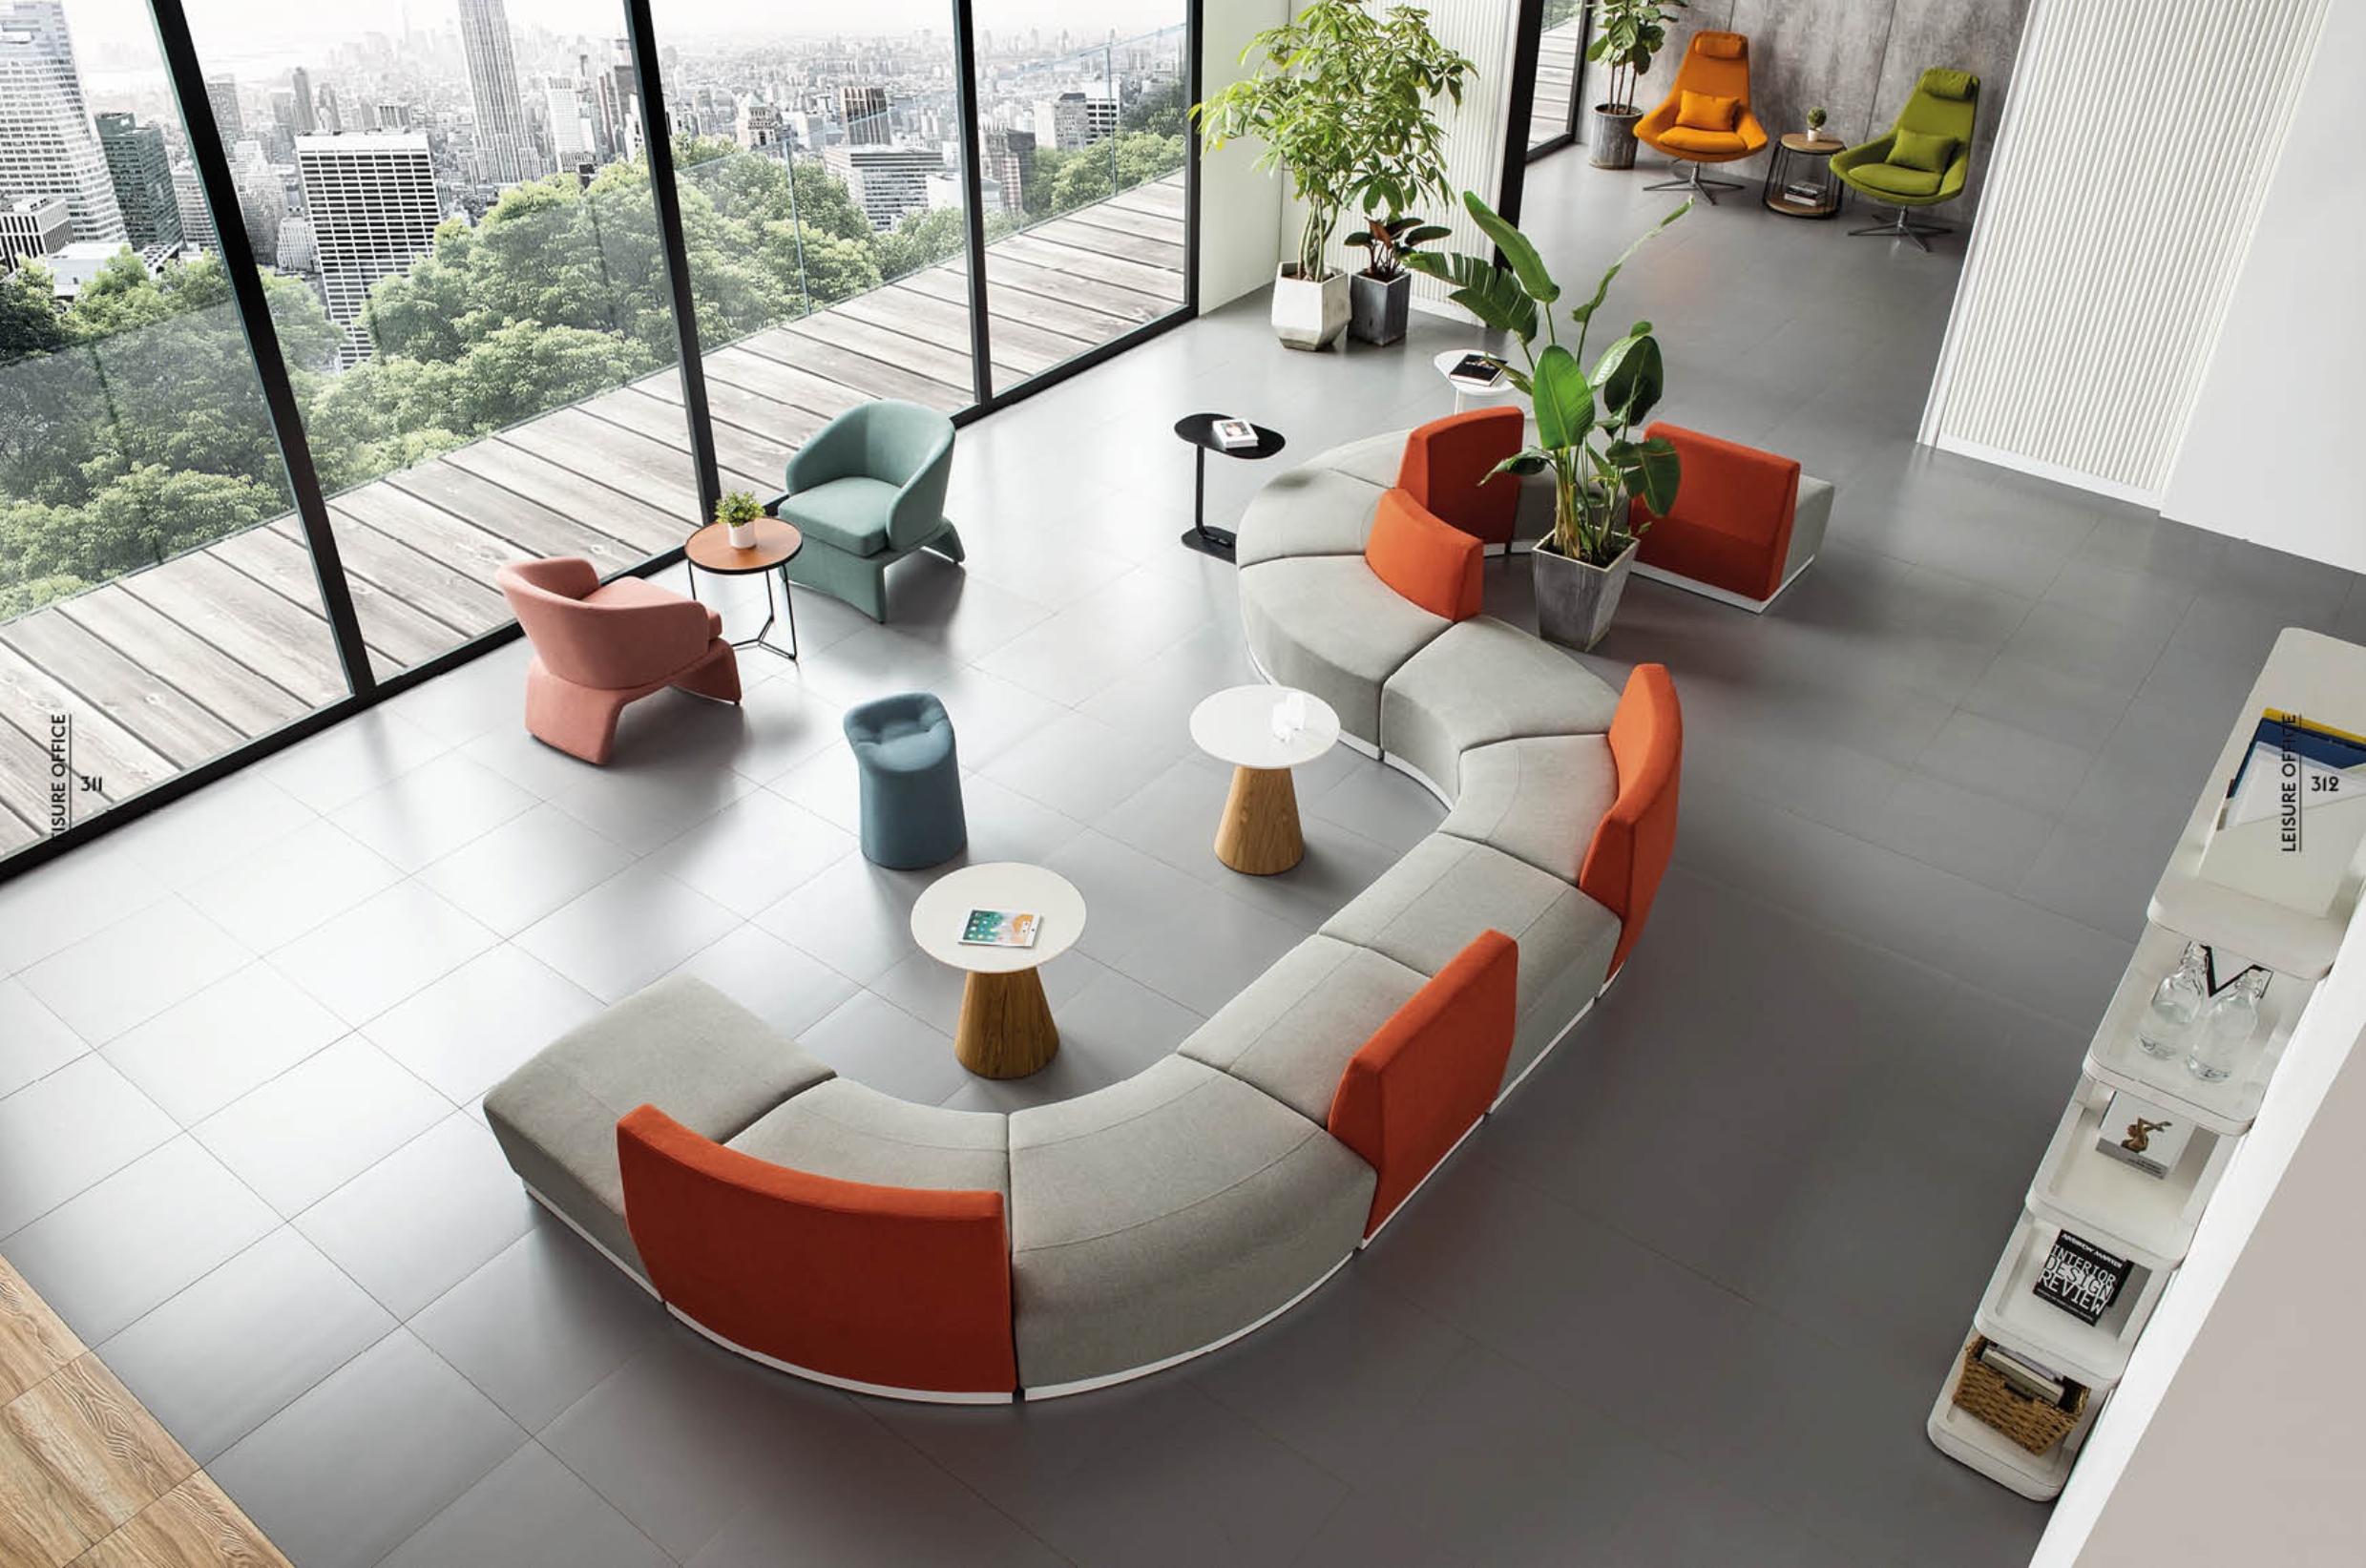
Flexibility, collaboration and agile office design: The four quadrants revealed from the Belfius project
When the Belfius Group launched its latest workplace strategy, the goal was clear: flexibility and collaboration. By creating a "mobile office" layout that seamlessly integrates mobile workstations with high-energy social hubs, they set a global benchmark for modern workspaces. However, for many enterprises that want to replicate this success, a fundamental challenge arises: how can a brand maintain high productivity in an environment specifically designed for "mobility"?
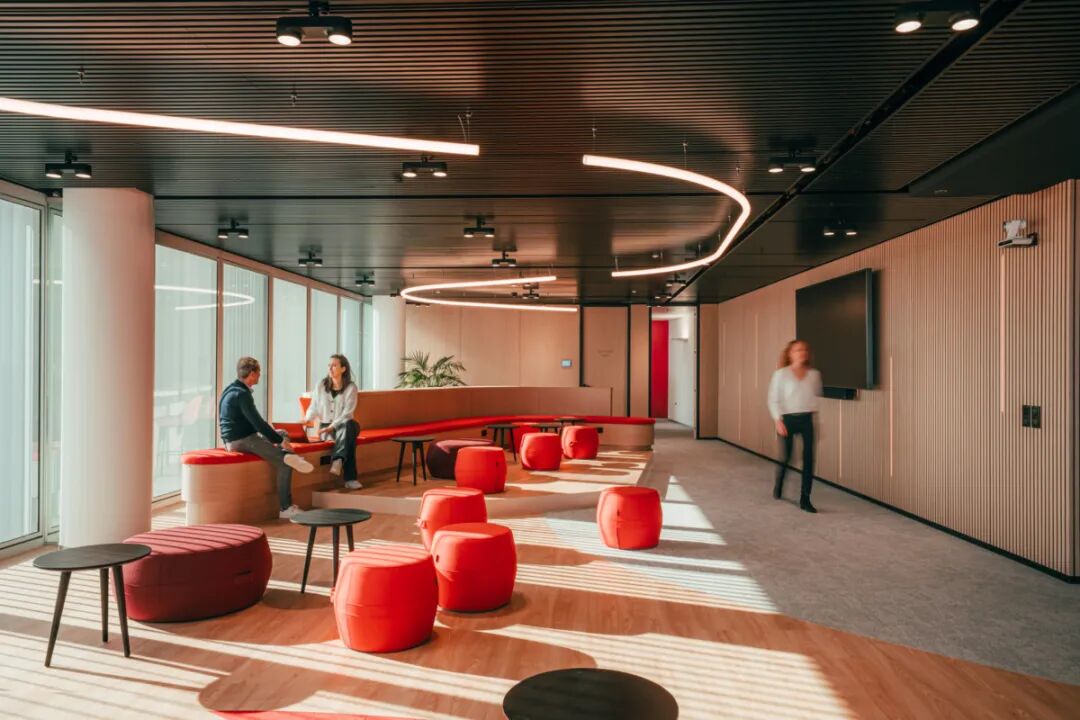
Understanding the essence of flexibility In an effective agile office design, flexibility is not merely about wheeled furniture or open floors. It is about "choice and control" - giving employees the autonomy to select the precise environment based on their cognitive tasks. The Belfius project takes advantage of this by treating the entire office as a "dynamic ecosystem". However, without detailed zoning, many companies would fall into the "focus-social conflict", where the buzzing noise of the successful office social areas often inadvertently becomes the main source of distraction for those who need deep concentration.
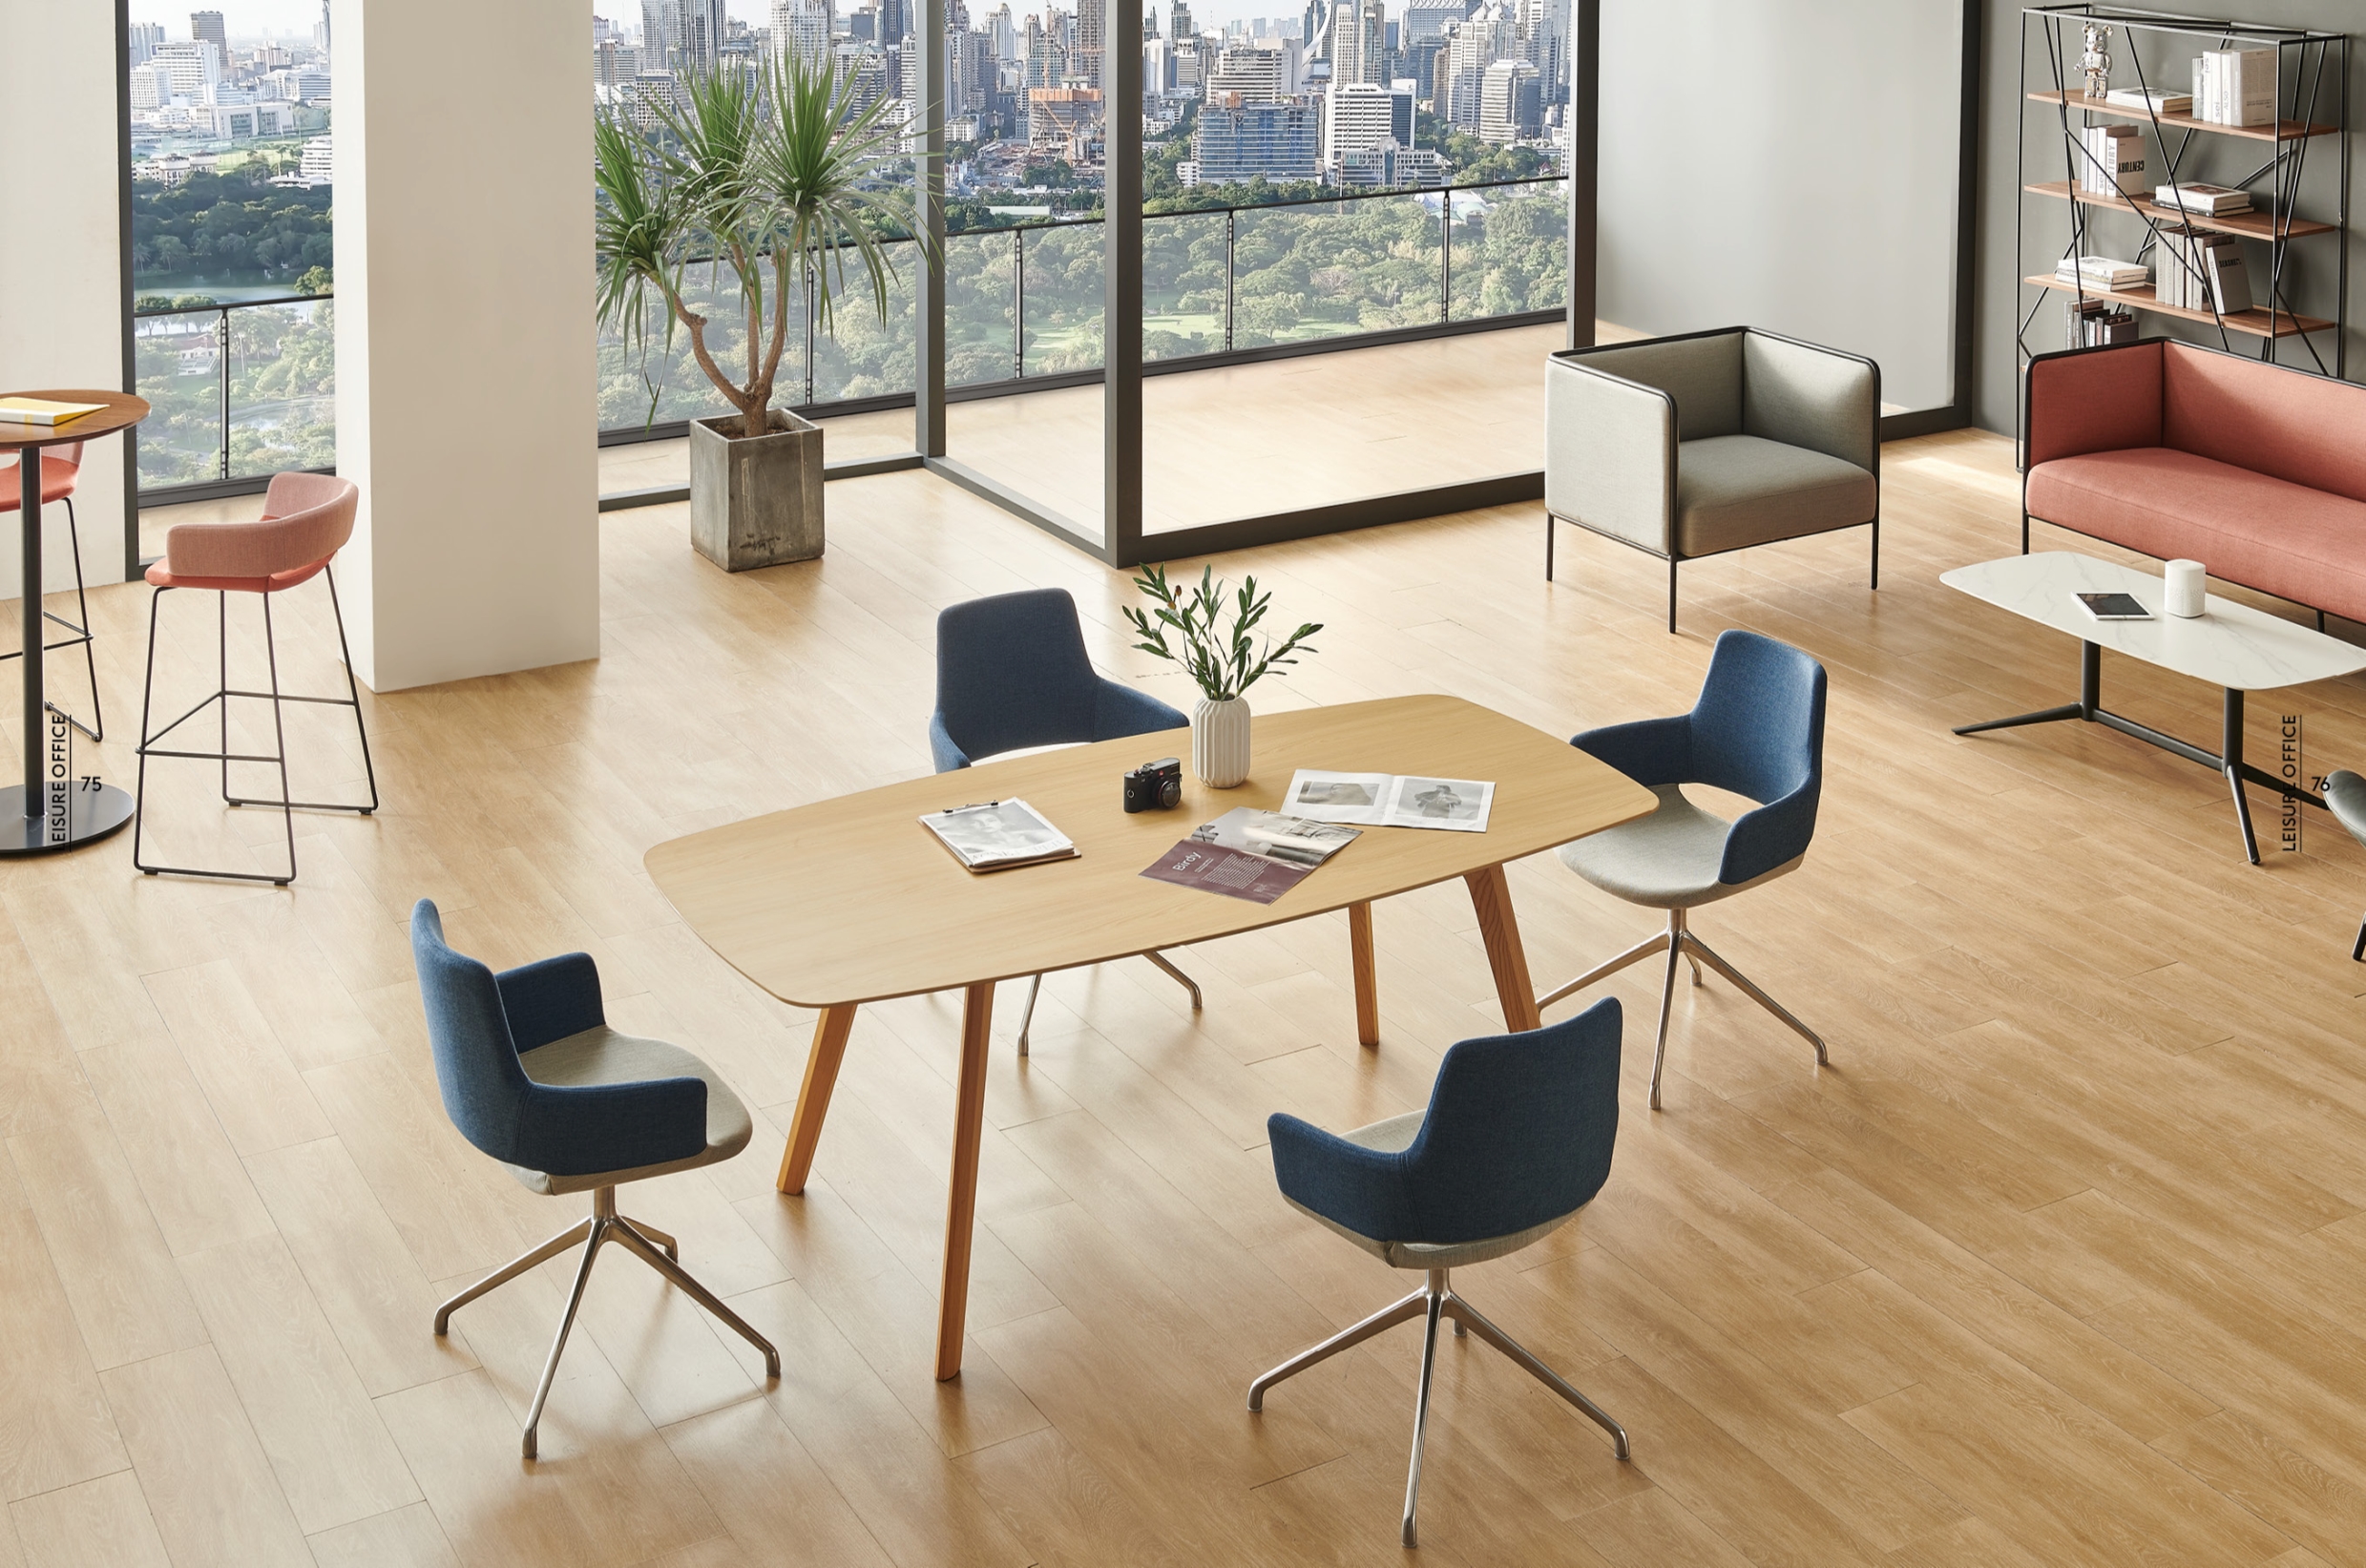
Designing for the four quadrants of agile working To achieve this balance, we recommend organizing your flexible working space strategy around four behavioral quadrants. This approach ensures that the space can support every stage of the user journey, from the first spark of inspiration to the final decision-making for execution.
First Quadrant: Public Socialization (Energy Center) This is the starting point of innovation. These areas should be open, high-energy, and built around coffee corners like the Belfius headquarters as "social magnets". Informal areas are crucial for employee well-being and spontaneous interactions. They are the pulse of the corporate culture, but they are merely the beginning of the collaboration process.
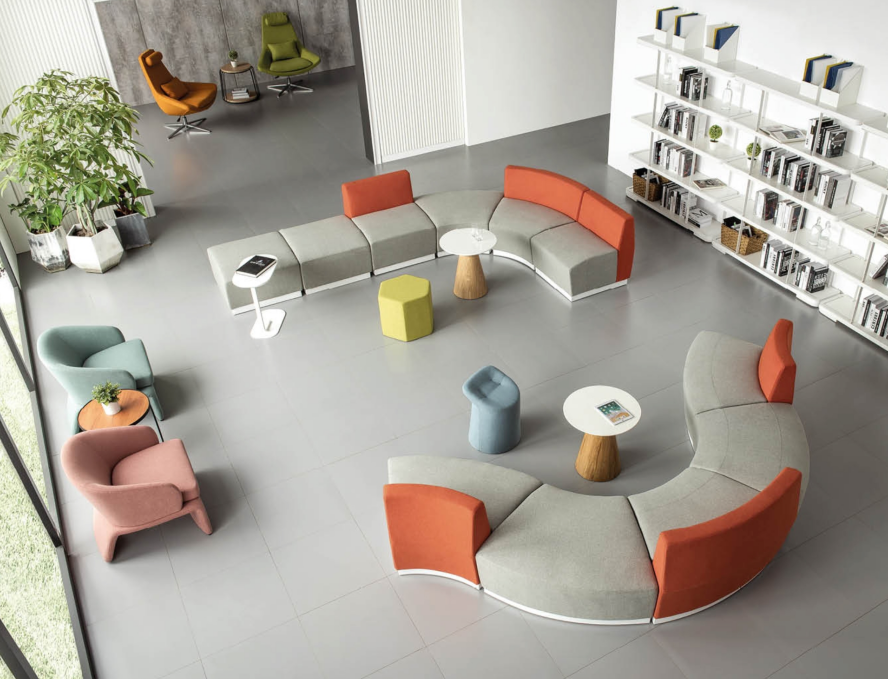
Second Quadrant: Semi-Private Synchronization (Modular Collaboration) This is the place where casual chats transform into organized actions. By integrating acoustic high-back sofas or modular collaboration units near the social center, you can create a dedicated "synchronization zone". It enables the seamless operation of collaborative workspaces. Teams can hold stand-up meetings immediately after achieving breakthroughs, preserving the creative energy that might otherwise be lost during the search for traditional meeting rooms.
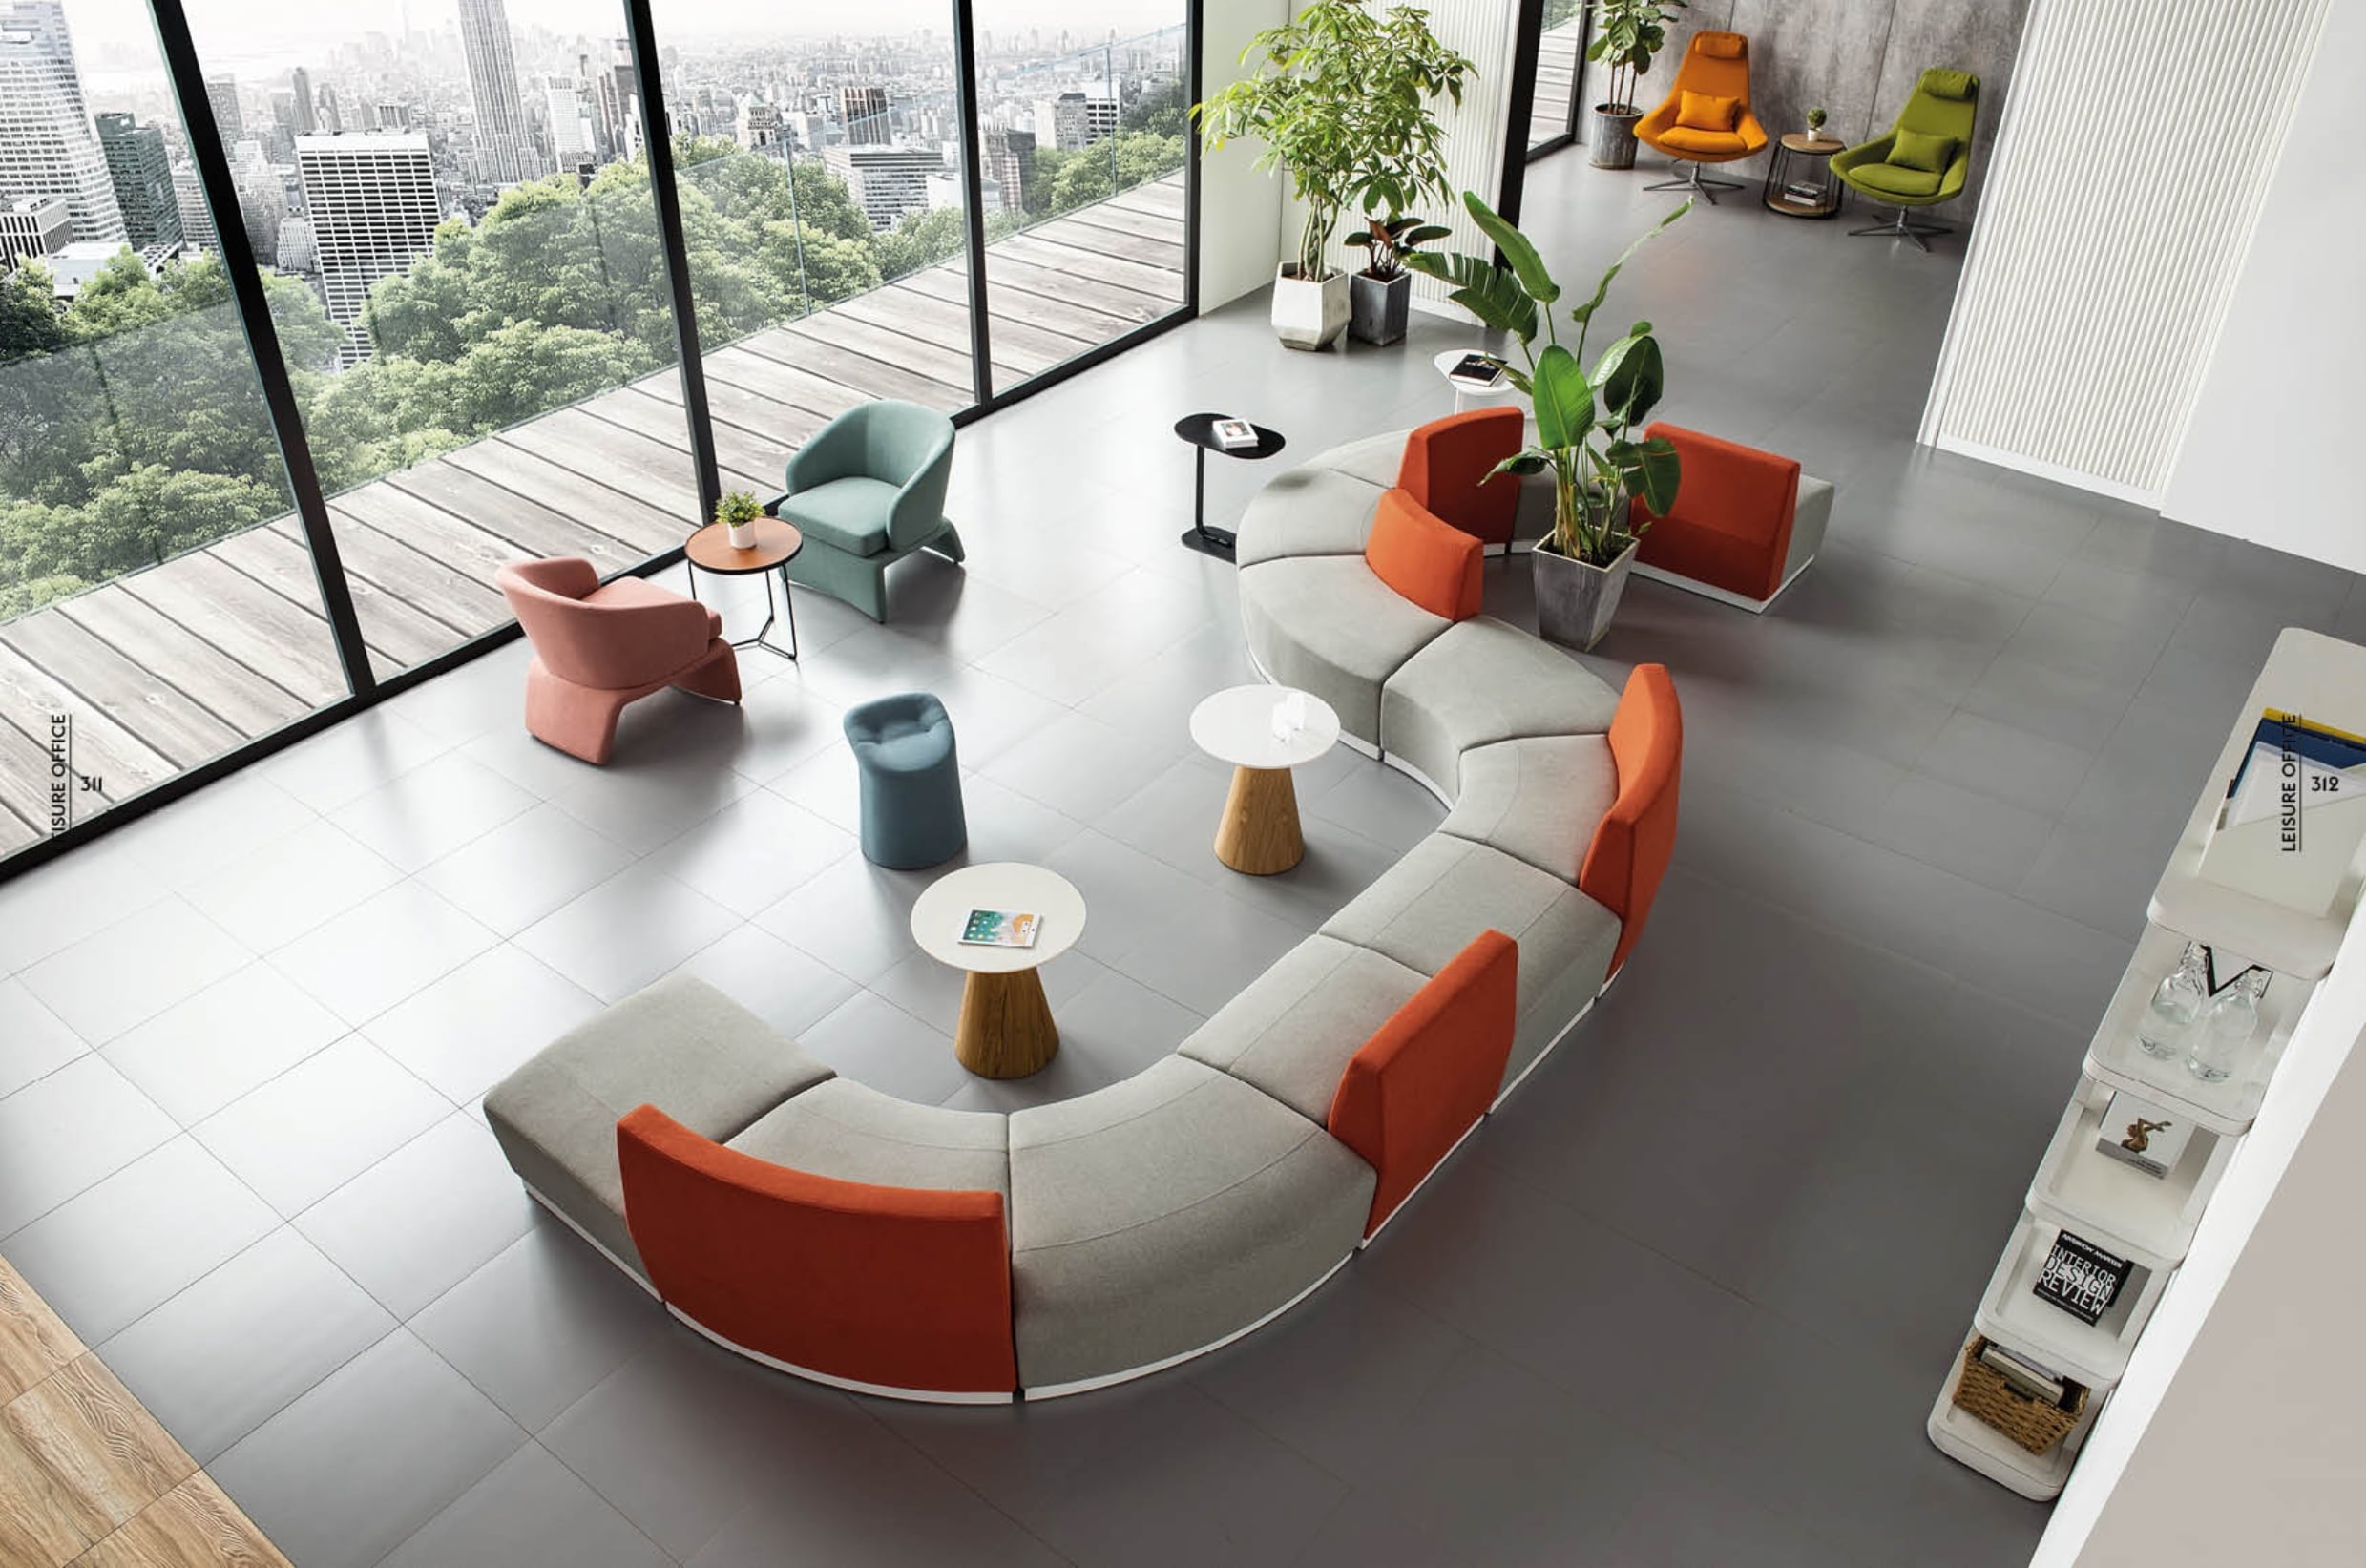
The third quadrant: Elastic Focus (Individual Islands) True agility requires "visual and acoustic privacy". Acoustic privacy seating solutions (such as privacy sofas or high-backed chairs) act as individual islands within the social flow. These modules provide employees with a psychological haven, allowing them to immediately handle urgent emails or private tasks after social interactions. They solve the "lack of privacy" issue in open-plan offices without disrupting the "mobility concept".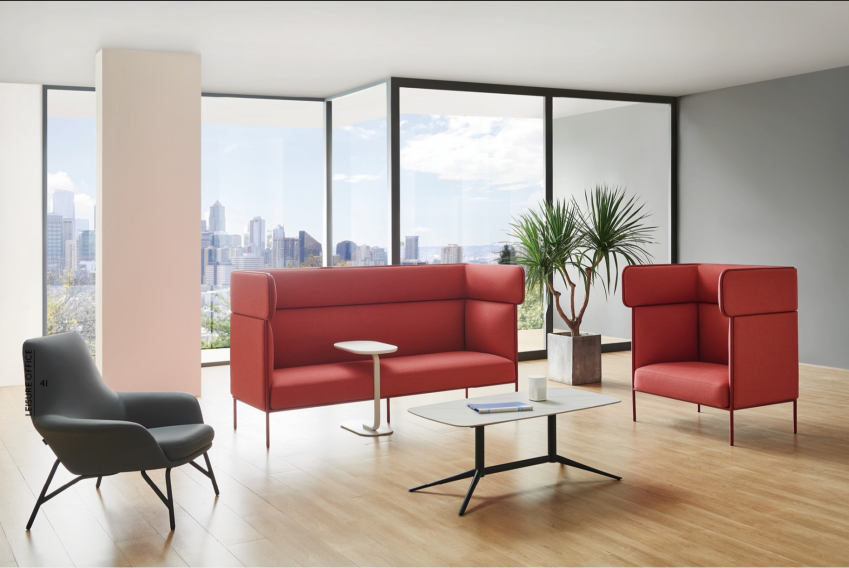
Fourth Quadrant: Absolute Silence (Professional Anchor Point) Every high-performance office requires a professional anchor point for handling deep thinking tasks. The office silent pod in the office are the ultimate tool for handling high-value execution tasks. They ensure that the collaborative energy of the office does not compromise the absolute confidentiality during video calls, or the high level of concentration during strategic planning. This is where the work truly takes place.
The principle of proximity: The secret of implementation The missing element in many office designs is "functional proximity". To make collaborative workspaces truly effective, your focus modules and acoustic units should not be hidden in basements or separate wings. They must be located within the "three-meter radius" of the social area. This spatial strategy reduces "kinetic loss" and ensures a seamless transition from inspiration to implementation of the plan.
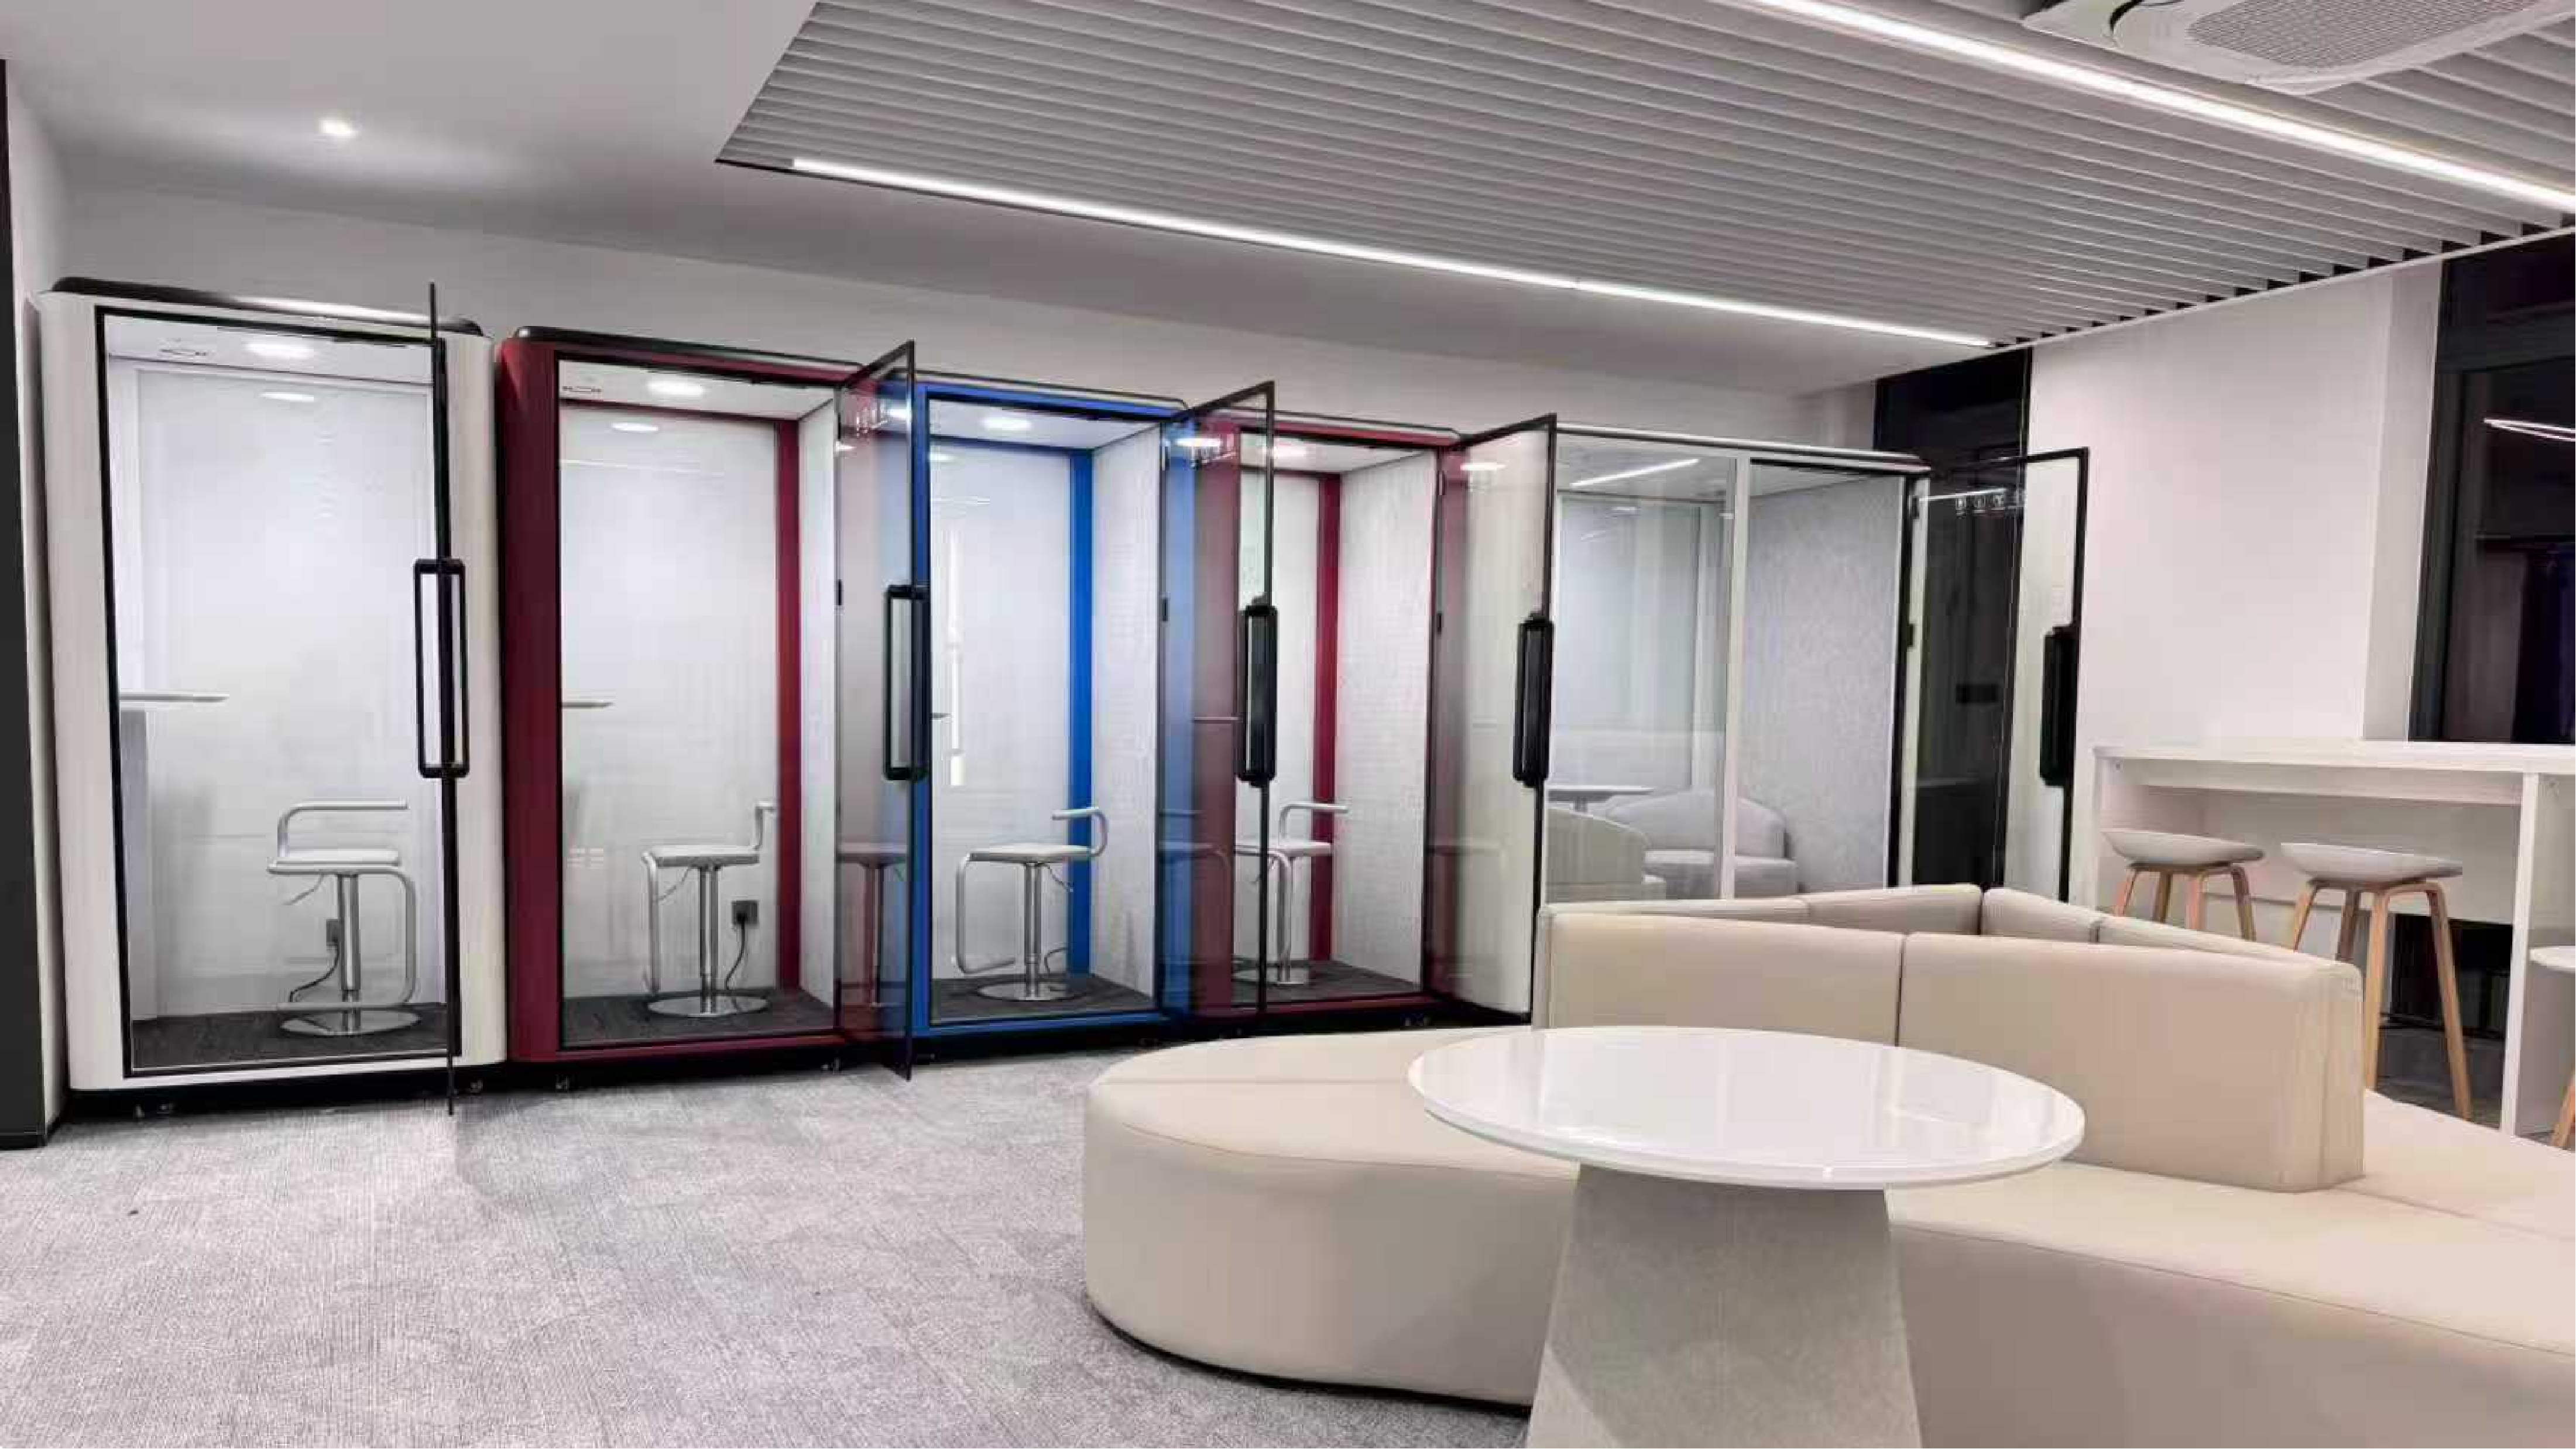
At Cleader, we focus on providing a one-stop space solution that connects these behavioral quadrants. We are not merely selling products; we are designing the infrastructure for interpersonal connections and professional focus. By aligning the physical space with the actual working methods of people, you can create an office that is both social like a coffee shop and efficient like a high-end boardroom.