EN
EN

Space as a Narrative: How World-Class Workspaces Define Brand Strategy
For a long time, the "office" was just a container for desks and Wi-Fi. But as the boundary between work and life blurs, the most forward-thinking companies are treating their workspace as a strategic asset—a physical narrative that tells their story to every employee and visitor who walks through the door. It’s no longer about just "showing up"; it’s about creating an Agile Office Design that manifests a brand’s status and mission through every corner and corridor.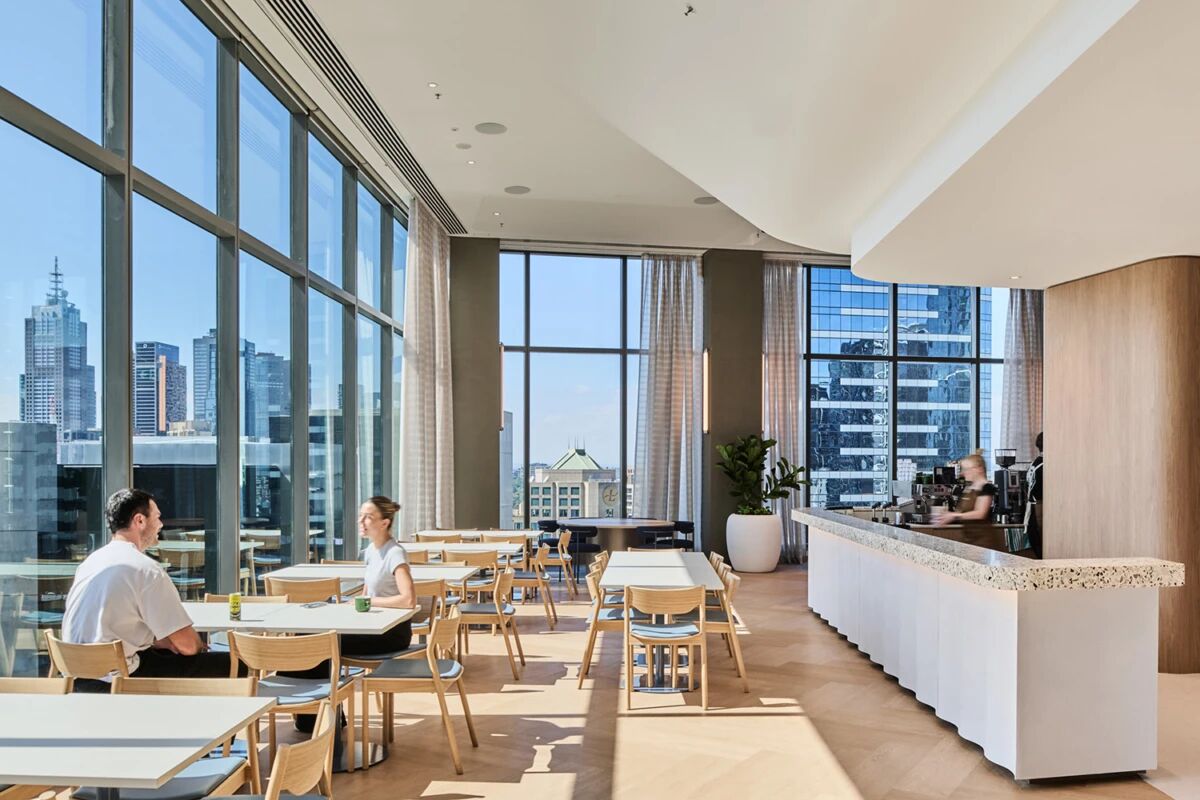
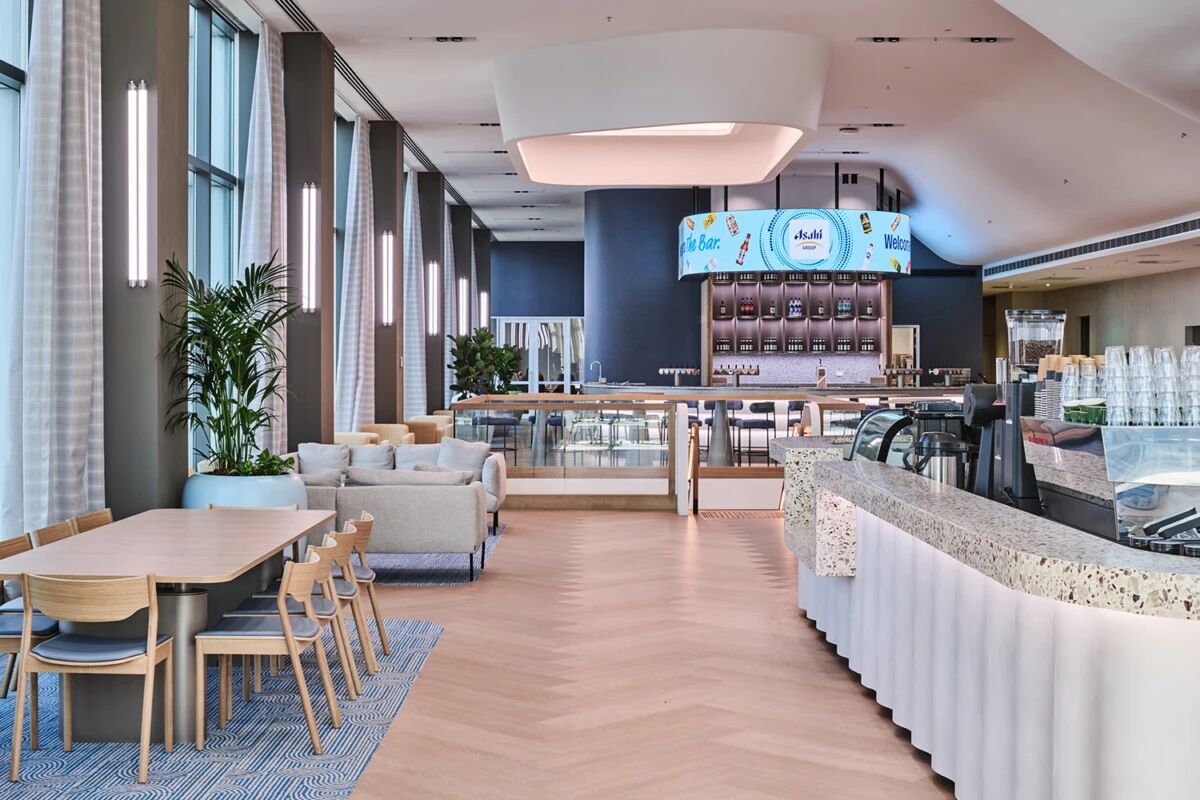
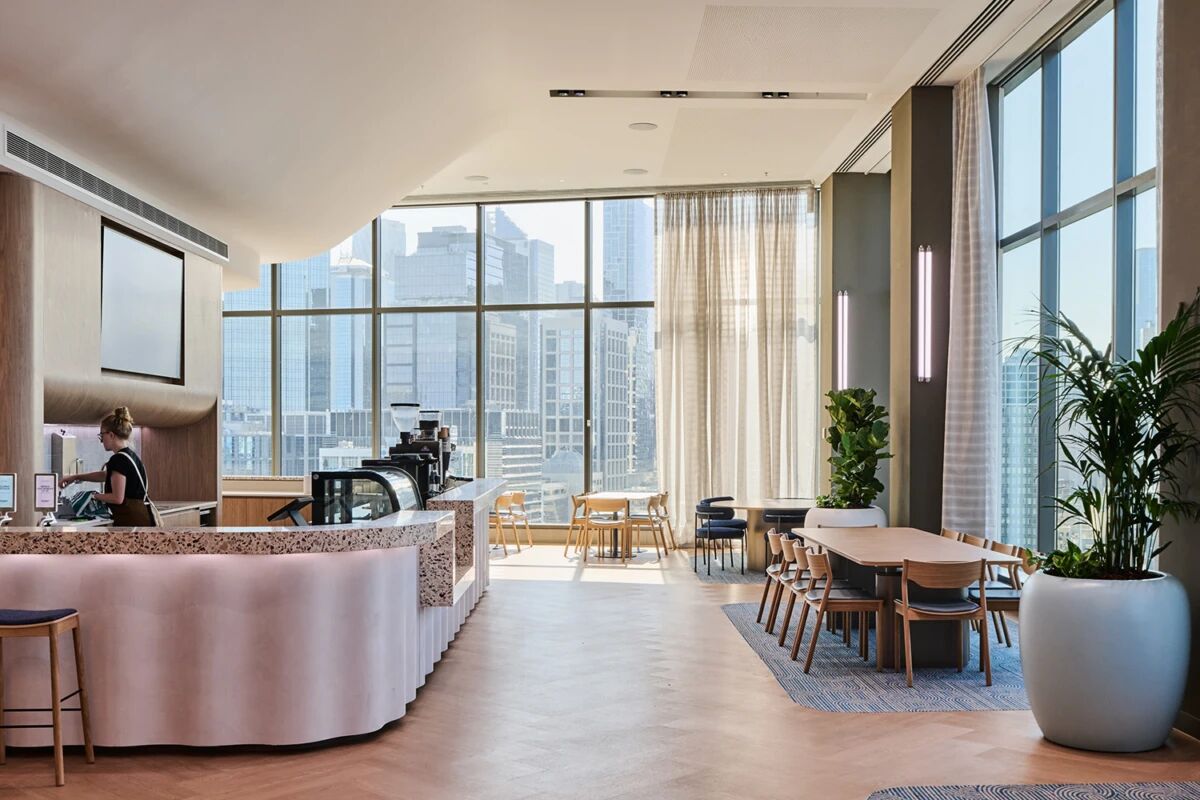
A recent standout example is the new Asahi Beverages headquarters in Melbourne. This project is a masterclass in what we call Functional Synergy. It doesn’t just house staff; it reveals the brand’s DNA vertically. By integrating high-energy marketing hubs with highly functional beverage testing laboratories under one roof, the design challenges the traditional "one-size-fits-all" floor plan. This is exactly what we advocate at Cleader when we discuss Full-Scenario Space Solutions. It’s the art of making diverse, sometimes conflicting work styles—from the rigorous, sterile environment of a lab to the chaotic creative energy of a media room—coexist in a way that feels harmonious rather than cluttered.
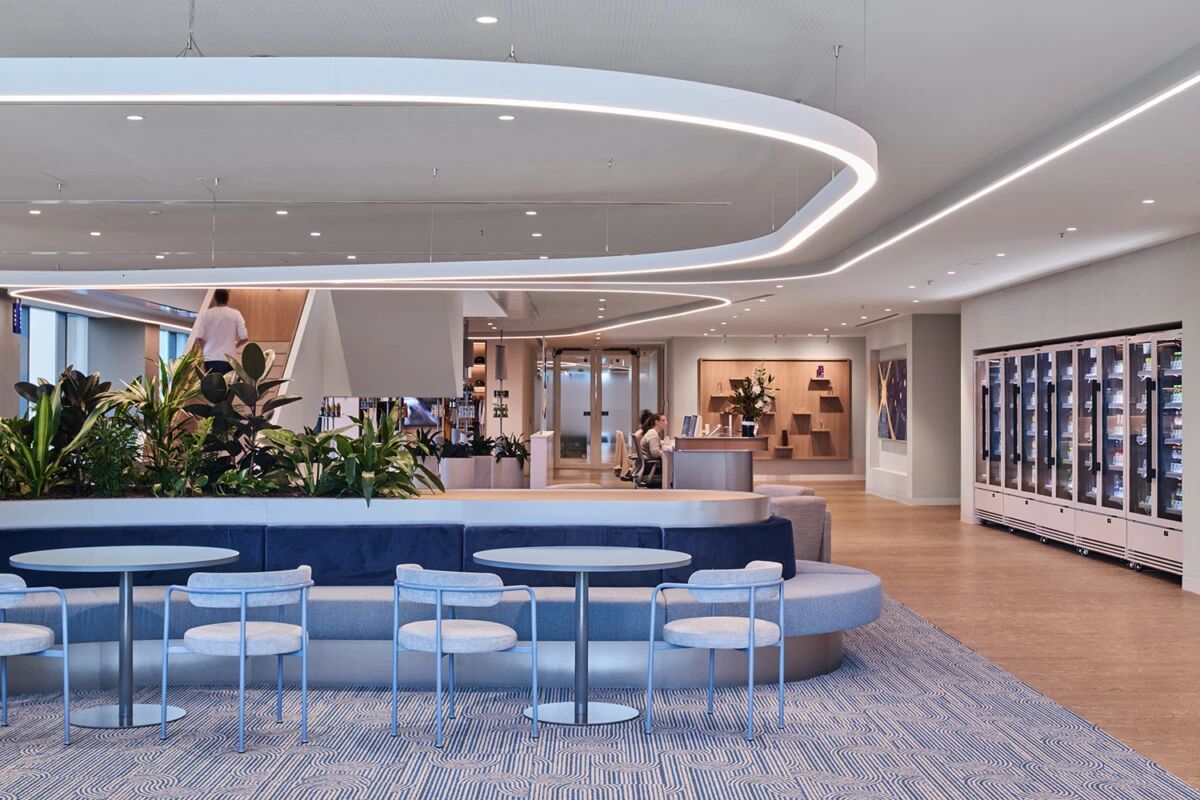
The core of this Workspace Strategy is the "Vertical Narrative." Each floor acts like a chapter in the brand’s story, sensory-rich and carefully choreographed to foster a sense of pride. The environment balances flexibility with functional clarity, ensuring that while the layout supports multiple work styles, it never loses sight of operational efficiency. However, the real challenge in these modern ecosystems is managing the "pulse" of the space. Asahi successfully balances two very different types of energy: high-traffic social zones "designed to foster exchange" and refined executive environments that "inherit the essence" of the brand, injecting a sense of legacy into the workday.
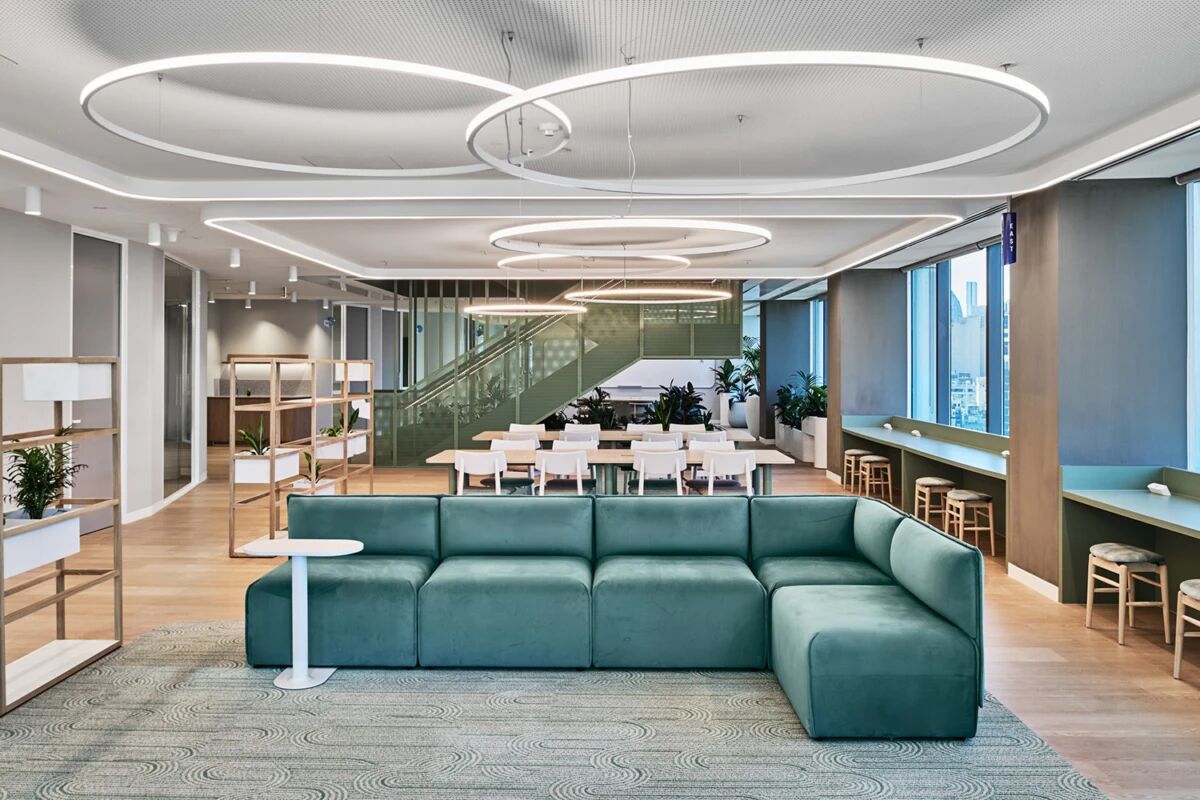
This balance is inherently fragile. You cannot truly build a Brand Narrative if the background noise from a social area disrupts the professional gravity required in a boardroom or the precision needed in a lab. This is where the physical layout meets sensory programming. At Cleader, we believe that Acoustic Harmony is the invisible glue that holds a workplace strategy together. For a workspace to function as an interconnected experience, it needs more than just a localized design approach; it needs a spatial solution that understands when to encourage "exchange" and when to protect "essence."
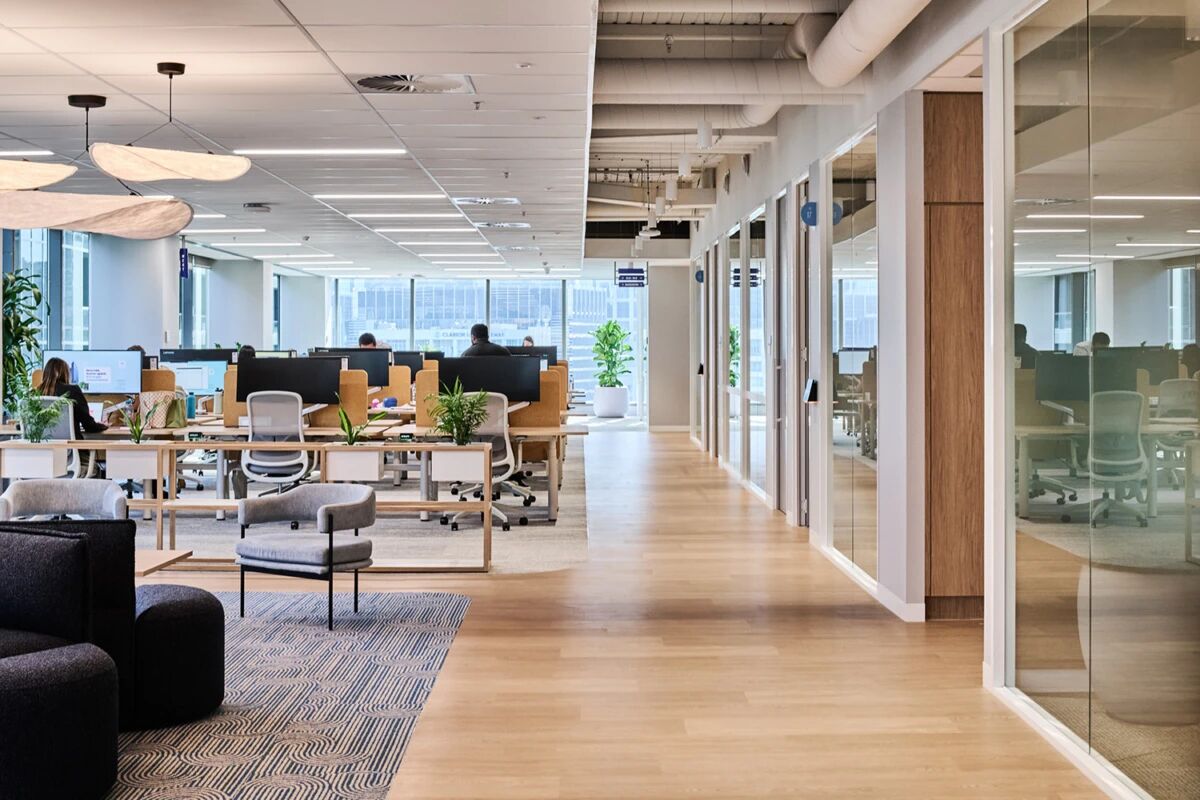
When a workspace is rooted in local culture and prioritizes employee well-being, it stops being a cost center and becomes a catalyst for what we call "daily celebration." The office becomes a place where employees feel a genuine sense of belonging. By utilizing intelligent acoustic layouts and a deep understanding of functional clarity, we help brands transform their physical footprint into a living, breathing brand statement—one that doesn't just house the work, but actively celebrates the brand’s unique identity every single day.