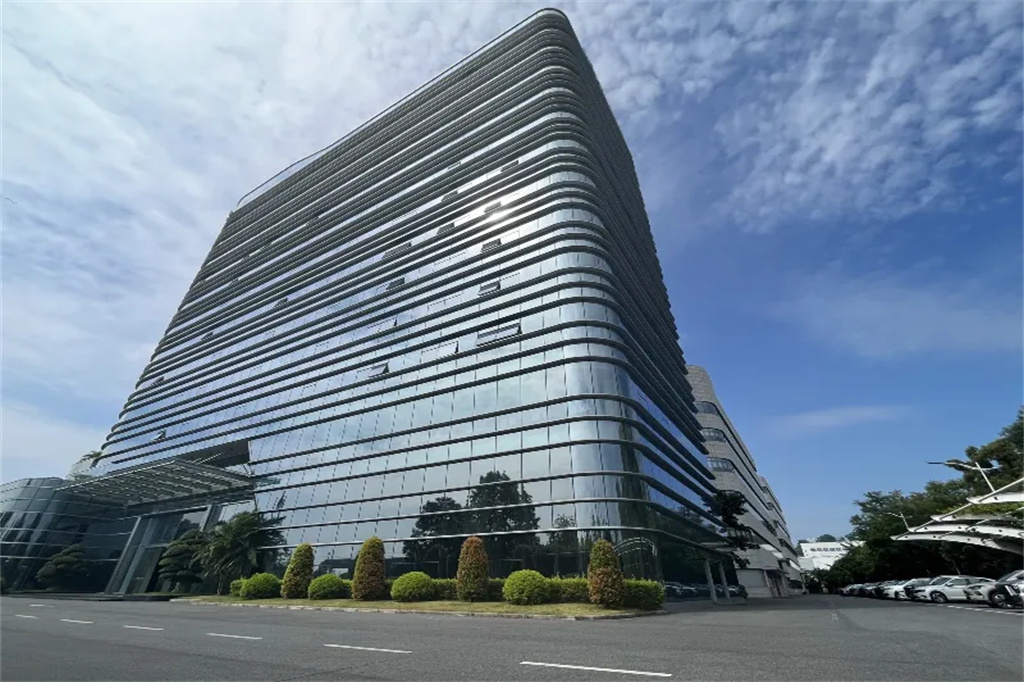
When people think of modern offices, they usually envision a space that is both aesthetically pleasing and conducive to work. A leading company in the United States recently completed its new headquarters, and this project perfectly demonstrates this balance. The design focuses on minimalist aesthetics, using the ingenious combination of light, proportion, and materials to create a well-organized, serene, and highly professional office environment.
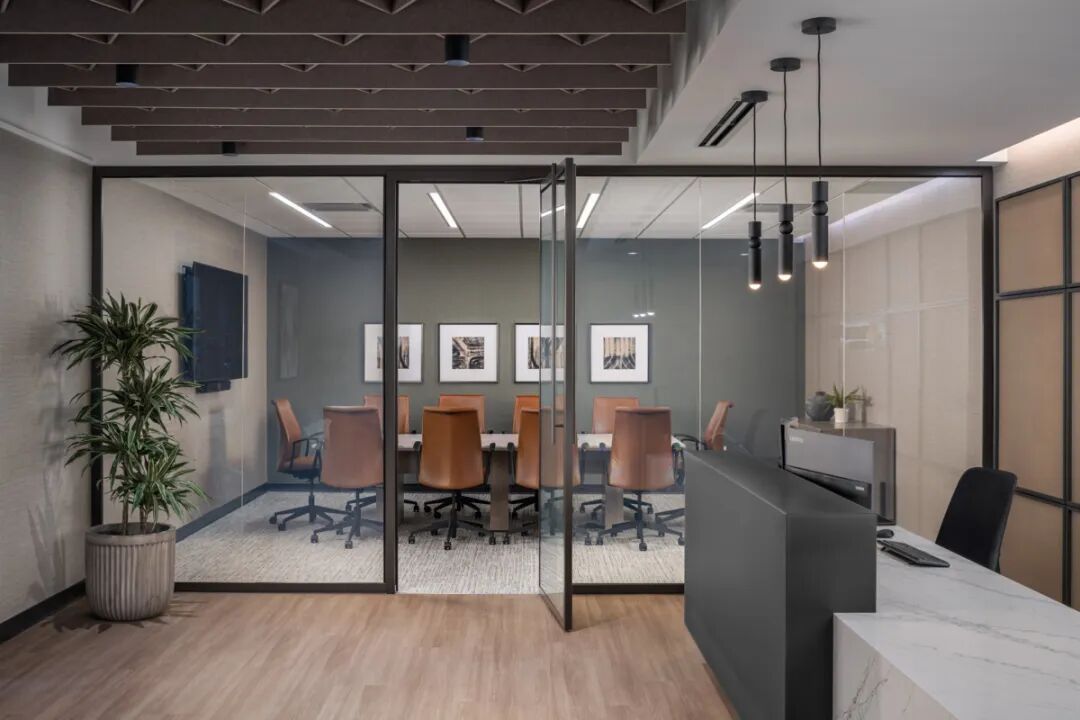
The power of the professional entrance: The experience of this office begins at the entrance. The design team created a bright and very minimalist atmosphere to welcome employees and visitors. By using neutral tones on the walls and floors and maintaining the clean and neat lines of the building, the space makes people feel upscale from the very first step.
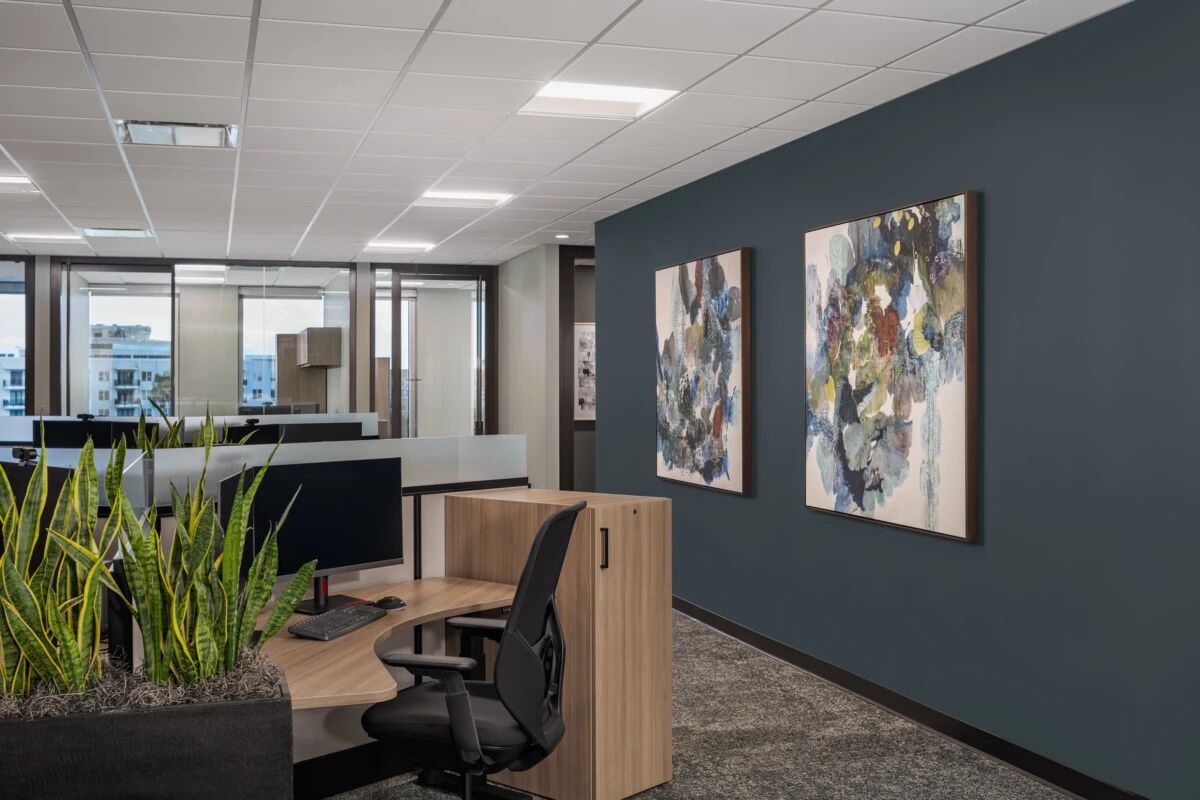
They also placed some specific artworks ingeniously at the entrances and corridors. These artworks are not just for decoration; they also help make the space appear larger and more spacious. They also highlight the key areas of the office, guiding people through the building while reinforcing the company's modern and refined brand image. This is an excellent case demonstrating how a "first impression" of simplicity can set the tone for the entire office space.
Balancing teamwork and concentration - One of the biggest challenges in modern office design is to ensure that people can work together without being disturbed. This American company solved this problem by balancing open collaboration areas and enclosed functional spaces. They extensively used glass-walled meeting rooms and individual offices. This was a very smart move because the glass maintained the openness and "transparency" of the space, but it still provided the quiet place needed for important discussions for the team.
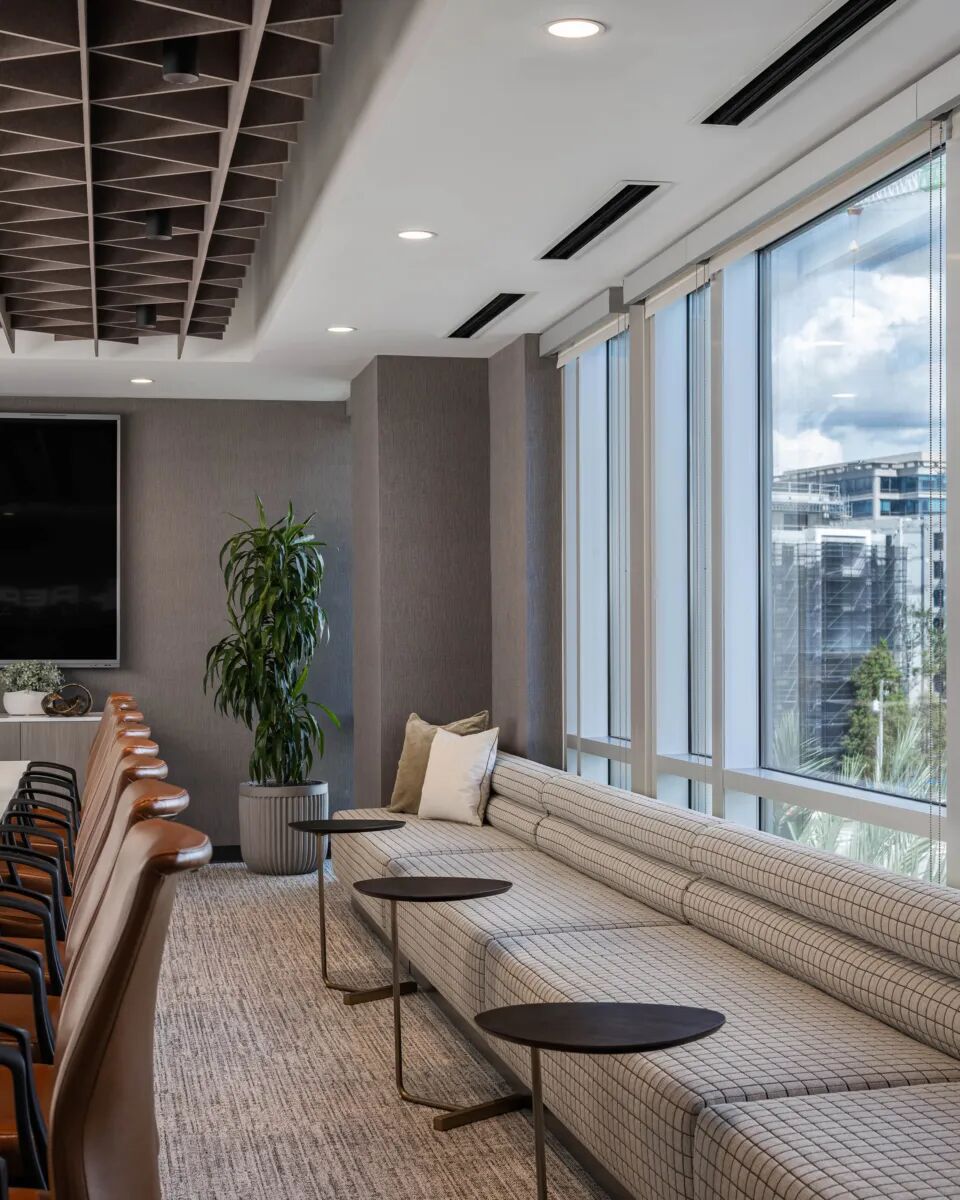
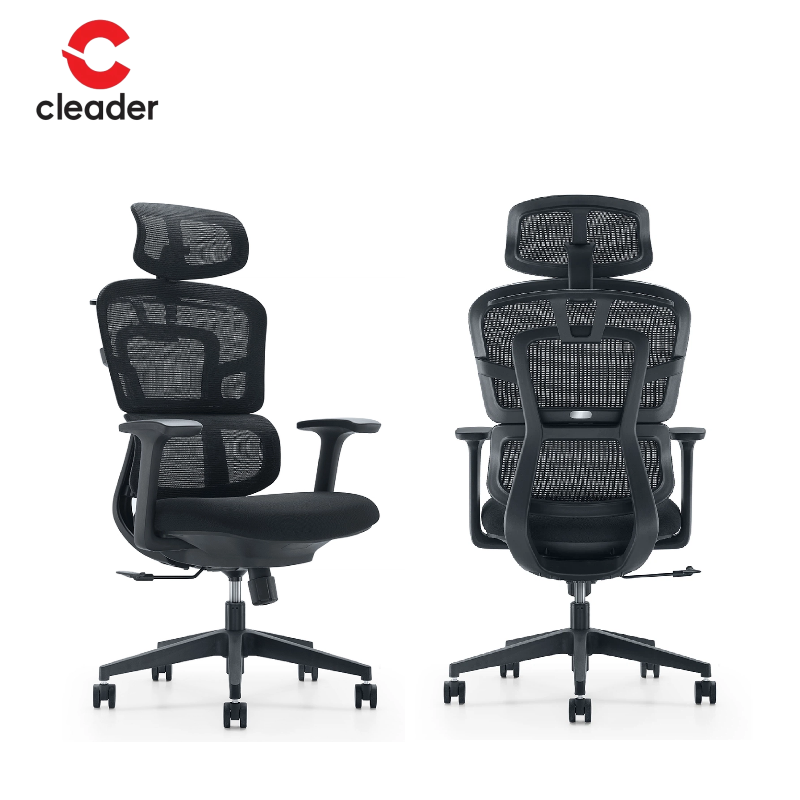
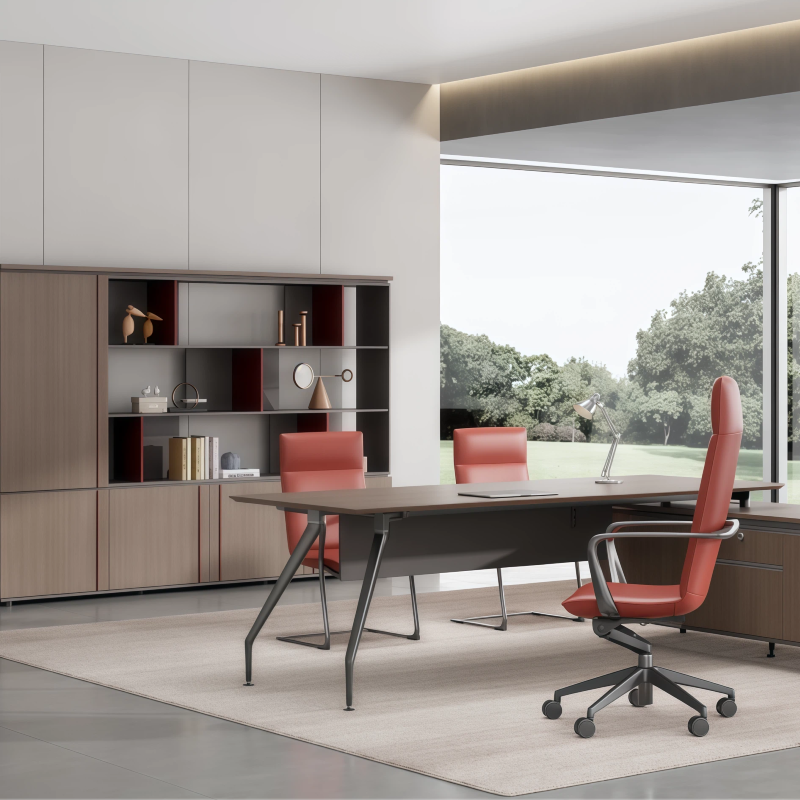
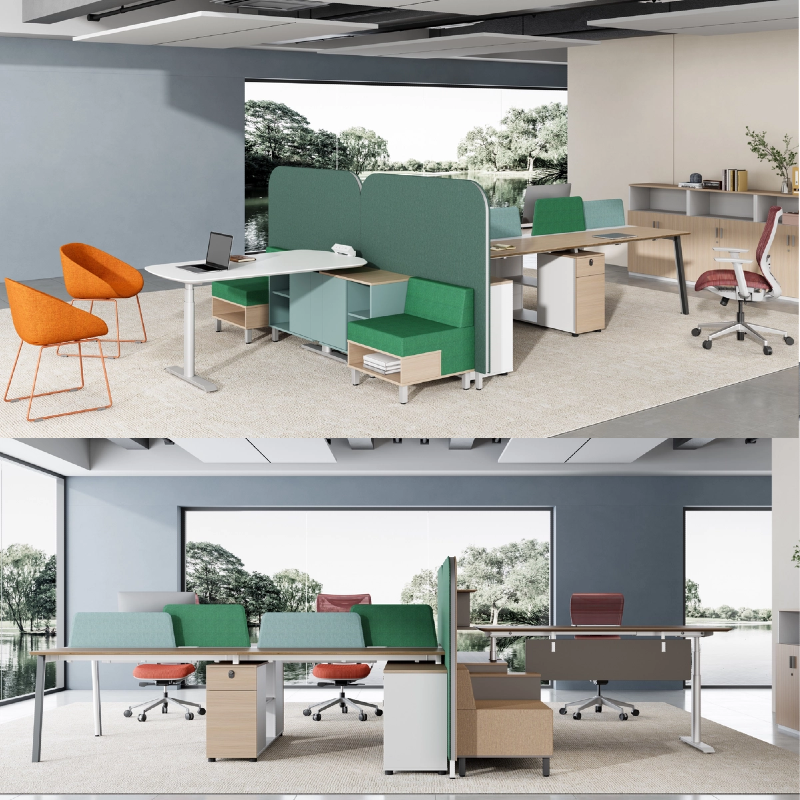
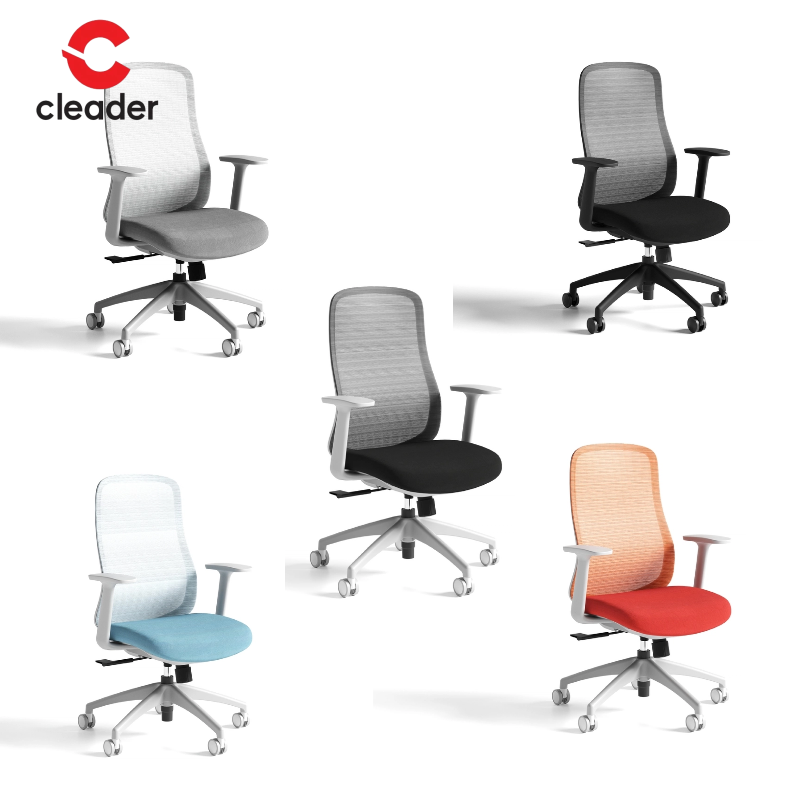
The choice of furniture also plays a significant role in this functionality. They selected sleek office desks and custom-made chairs, which look very neat and unified. To ensure that the office does not appear too "cold" or like a laboratory, they combined hard glass and steel elements with soft-finished furniture. This enhances comfort and warmth, making the office feel like a place where people would truly be willing to stay for the entire day.
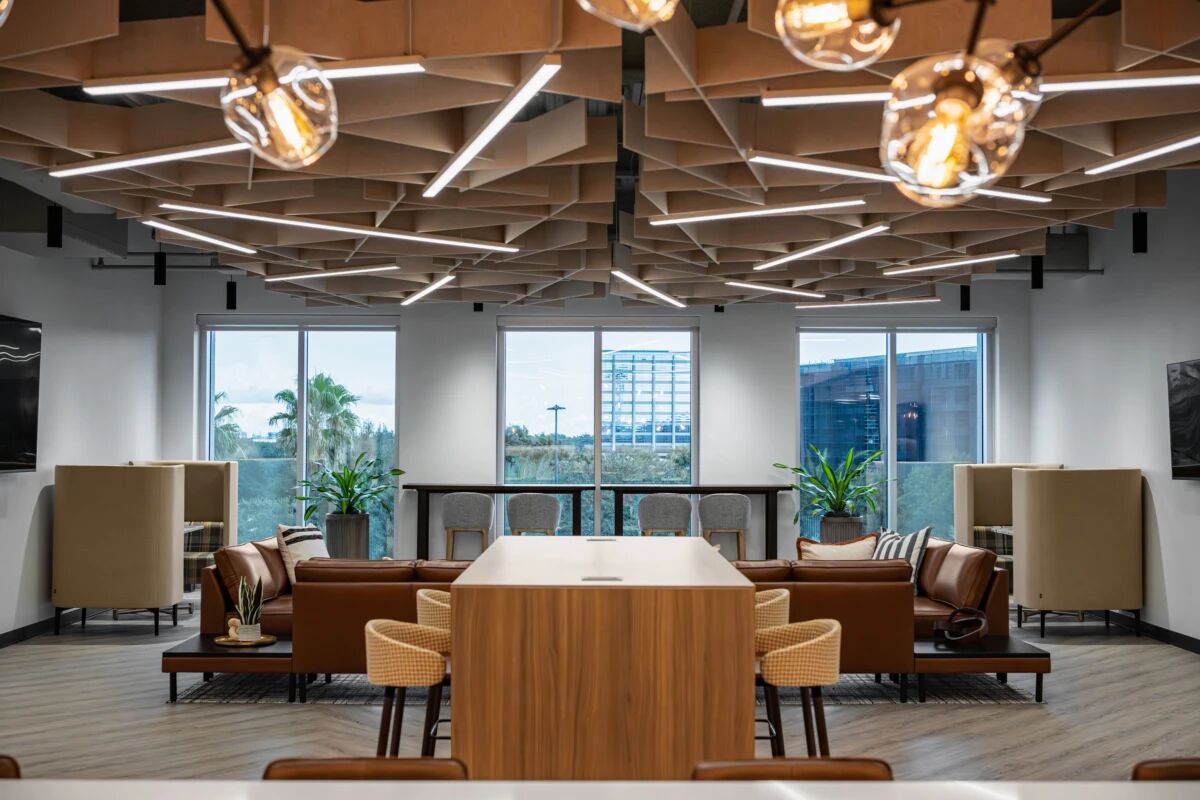
Flow lines, a sense of movement and warm materials. The layout of the open workspace is very intuitive. The paths are clear, making people's movement in the office very natural. The design did not use complex walls but instead used different materials to define different areas. They chose a wooden tone, fine textures and matte finishes, contrasting with the neutral background color.
This combination of materials adds a lot of "warmth" to the space without making it look messy. It creates a harmonious atmosphere that makes the employees feel comfortable and productive. By treating furniture and artworks as part of the architectural design, every corner of the office appears balanced and purposeful.
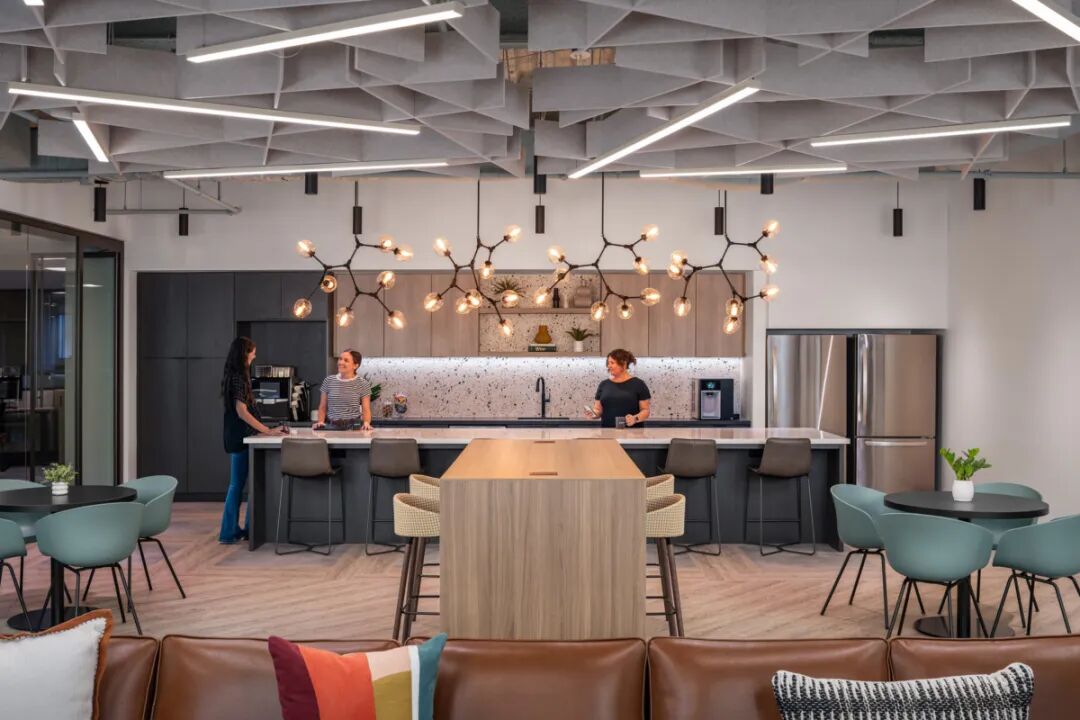
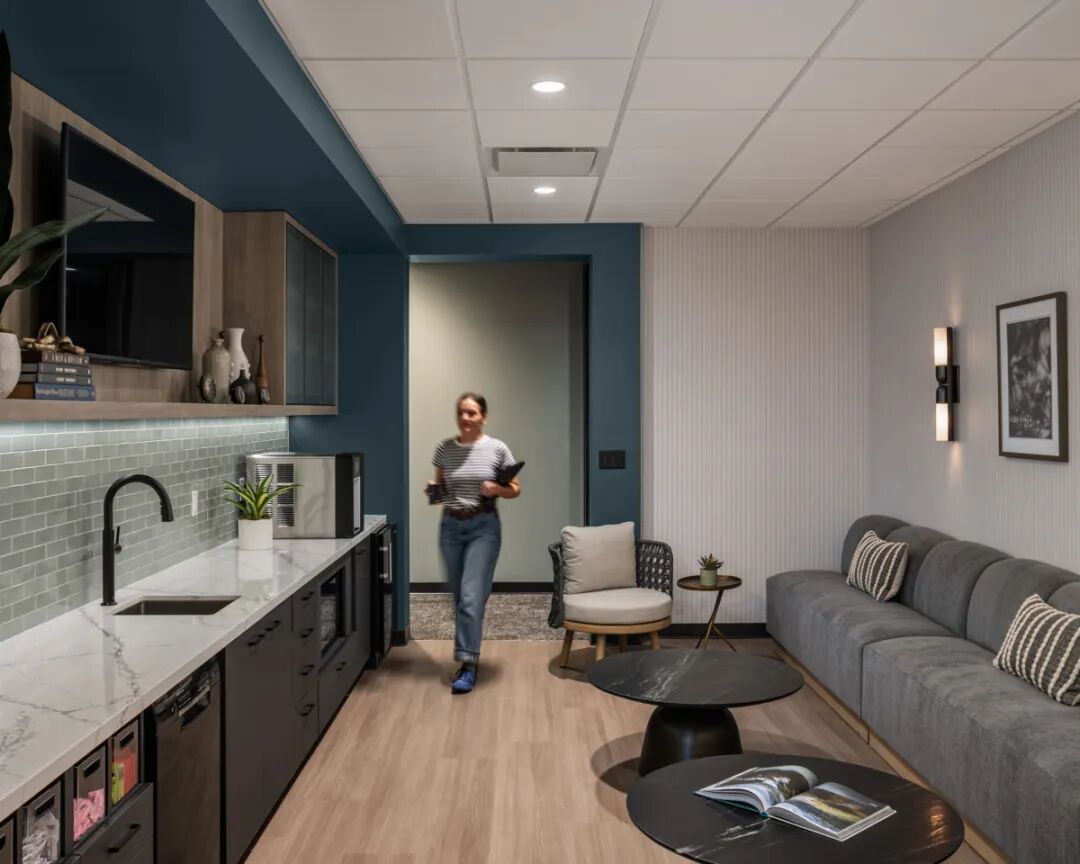
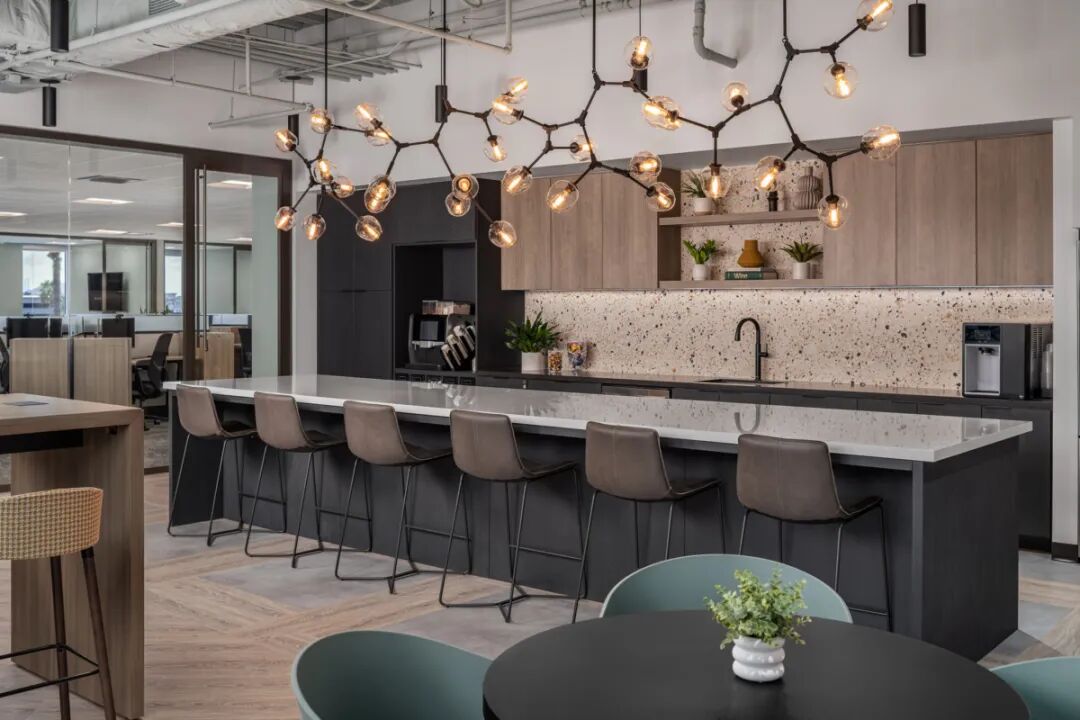
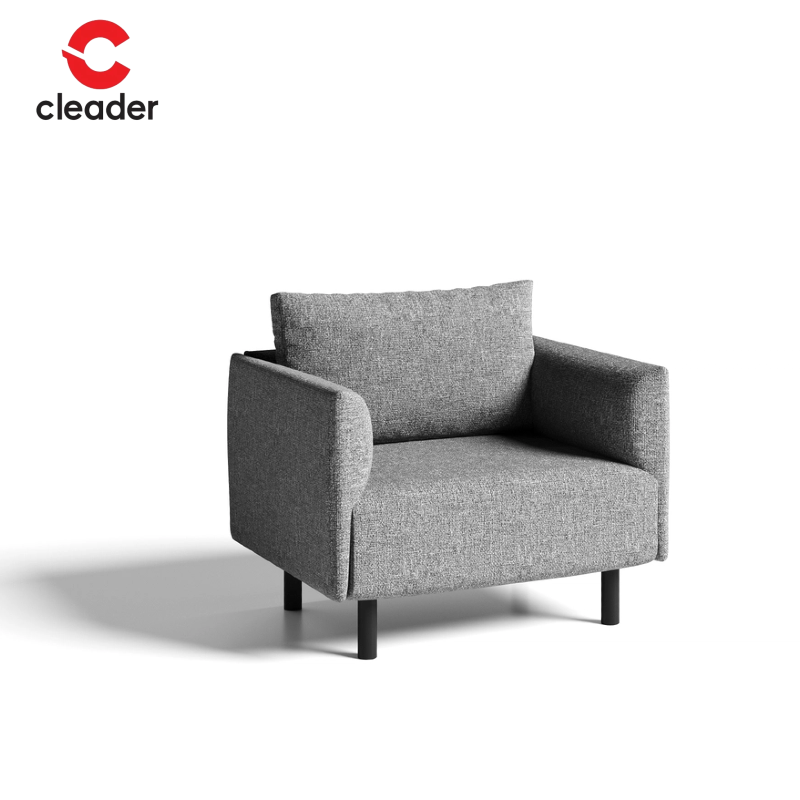
Social Spaces and Visual Consistency Even in non-work areas such as cafes and lounges, the design is very meticulous. These spaces have a more relaxed atmosphere and use shared long tables and comfortable, casual seating to encourage spontaneous communication. However, although these areas are more relaxed, they still use the same colors and materials as the rest of the office. This "visual consistency" is very important because it makes the entire headquarters feel like a unified brand experience, whether you are having a high-pressure meeting or just having a cup of coffee.
Cleader: Your One-Stop Partner for Modern Office Solutions If you are inspired by this minimalist and practical office style, we can help you achieve the same effect in your own office space. We are not only a product supplier, but also a one-stop partner for office space solutions. This means we provide all services from the initial space planning and aesthetic design to the final delivery and installation. Our product range is diverse and integrated, including high-performance glass partitions, ergonomic workstations, comfortable social area seating, and modular silent cabins. We handle the entire process to ensure that your office design is not only modern and aesthetically pleasing, but also simple to implement and can perfectly meet the functional needs of modern employees.
Copyright © Foshan Cleader Environmental Art Engineering Co., Ltd. All Rights Reserved - Privacy Policy
 EN
EN

 Hot News