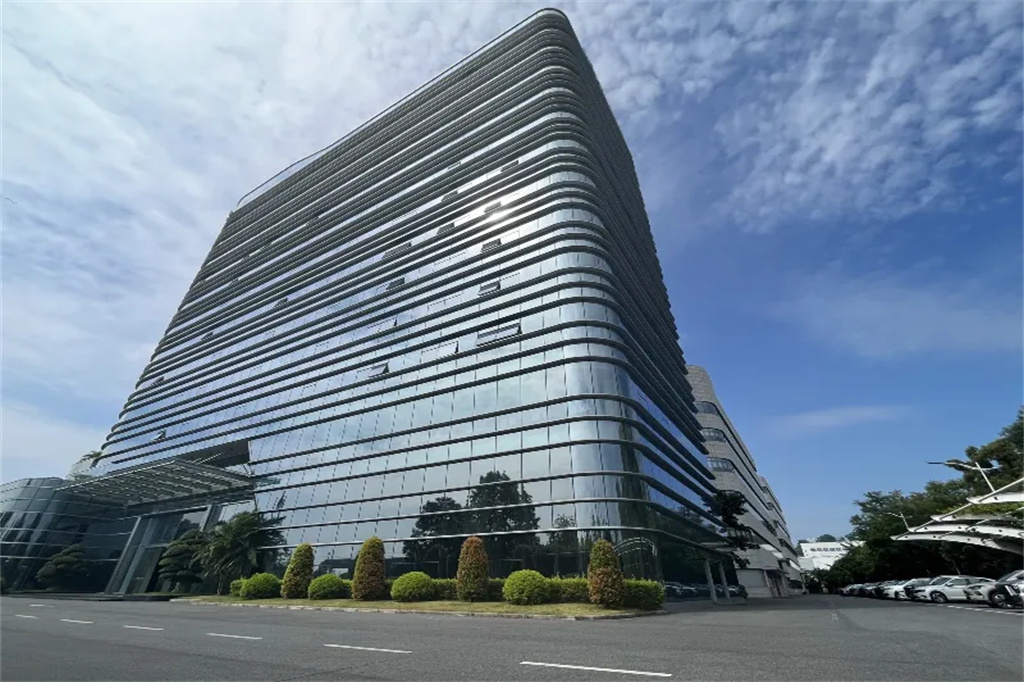
As global multinational enterprises re-evaluate their property layouts in the post-pandemic era, adaptive renovations and strategic office remodifications are rapidly replacing the traditional full-scale relocation.
A prime example of this paradigm shift is tax-software giant Avalara in Durham, North Carolina. They transformed the three-and-a-half-story office space into a highly dynamic cultural and collaborative center.
As a professional manufacturer of commercial furniture systems, We takes a closer look at the spatial design strategies that make this project an exemplary case study in workspace flexibility.
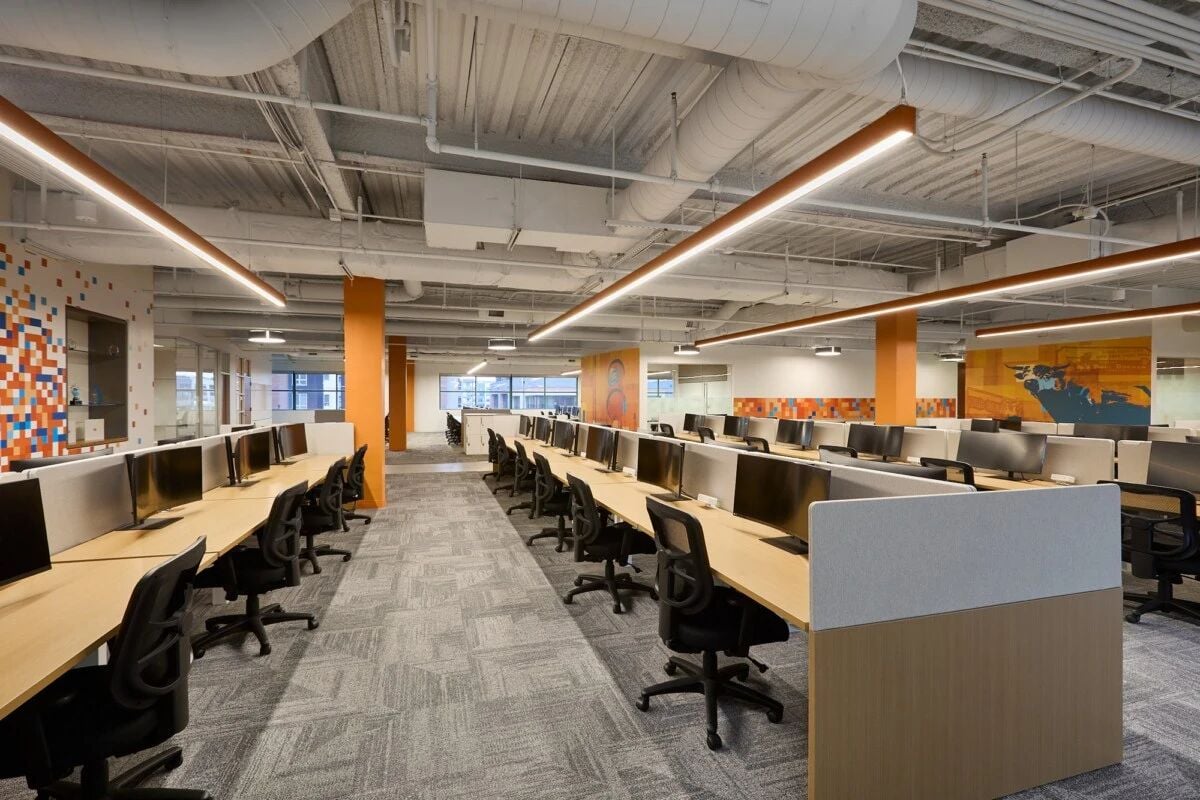
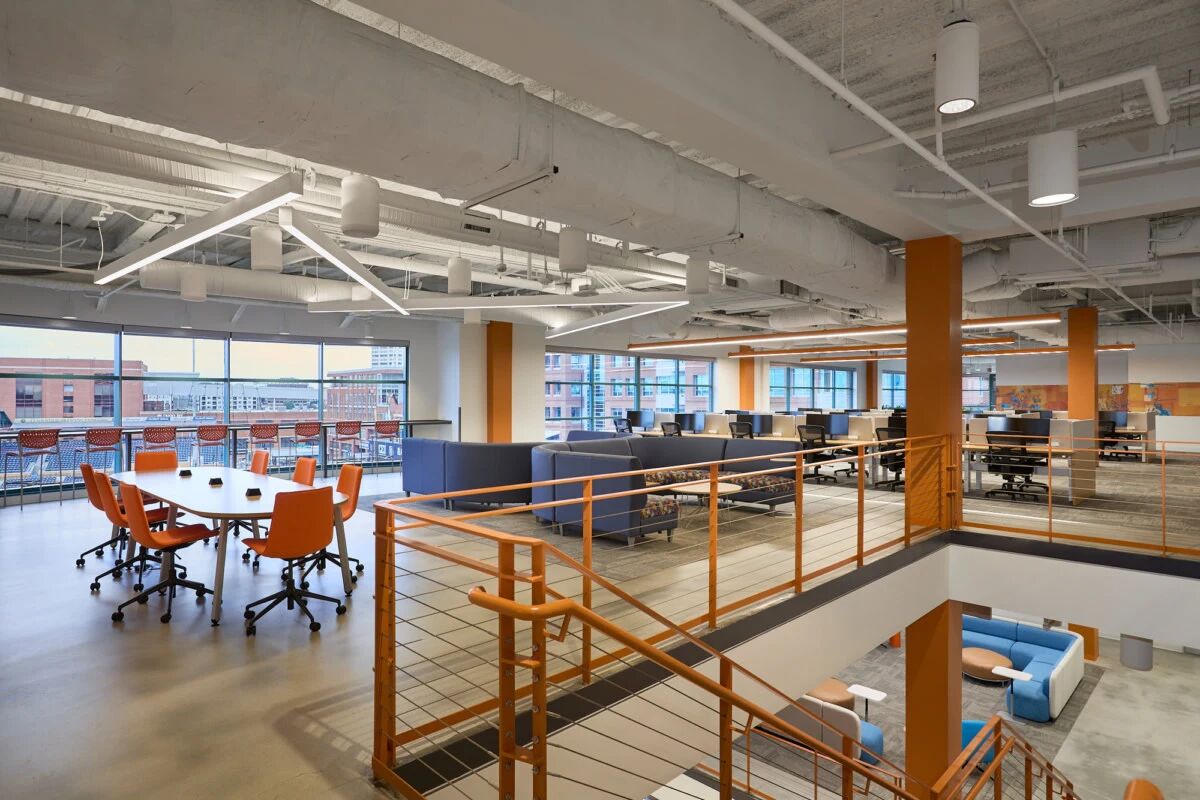
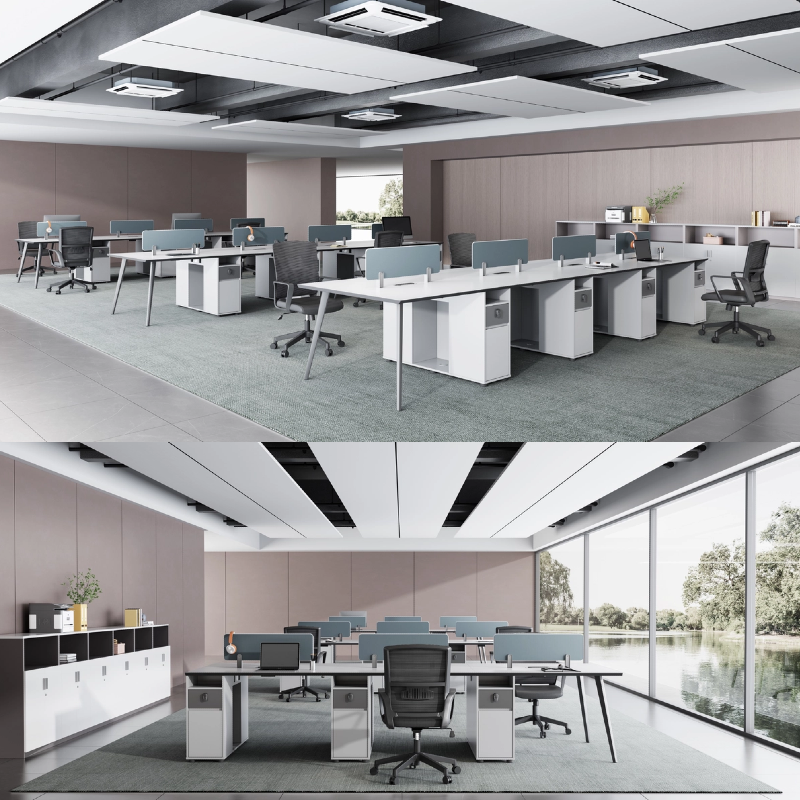
The Avalara remodel heavily prioritizes high-density open-plan areas equipped with modern office workstations .
Complementing the industrial aesthetics of polished concrete floors and extensive glass partitions, the open layout promotes visual transparency and fluid communication.
In modern commercial office designs,modular screen workstations has become the gold standard. These systems allow individual employees to customize their physica work environment, directly boosting daily focus and operational performance.
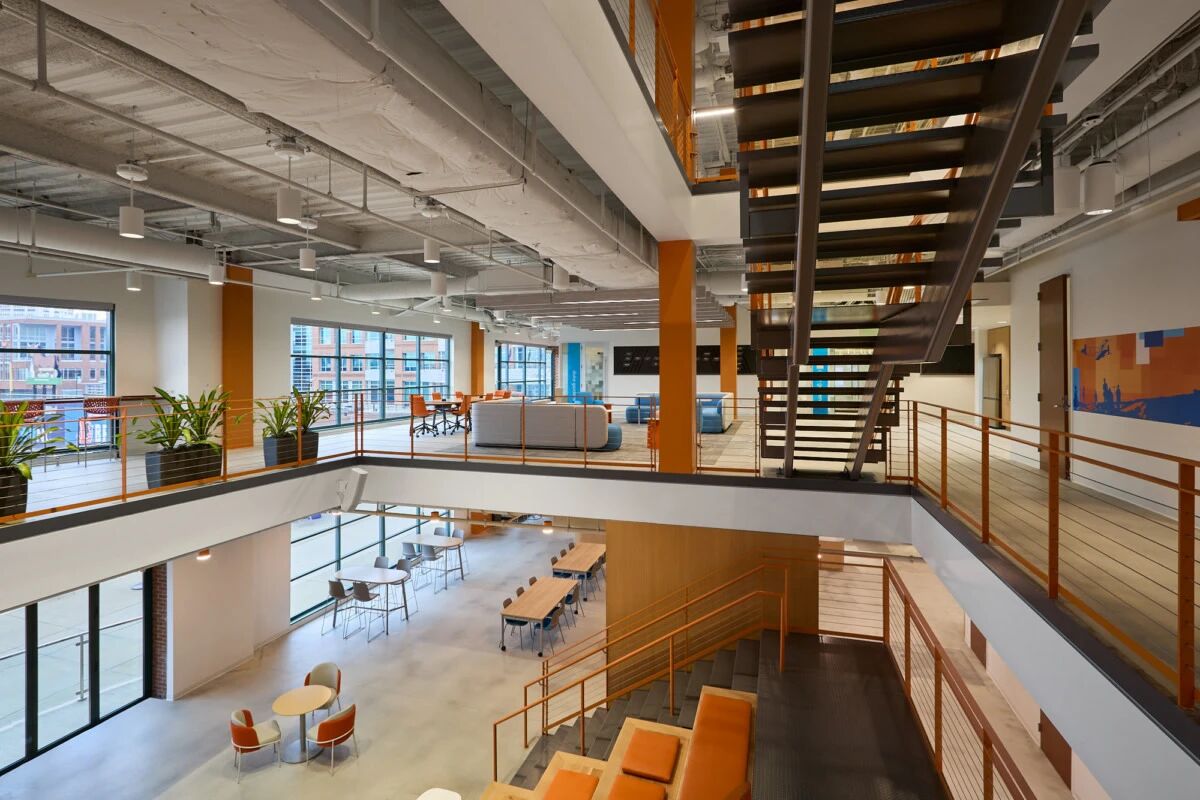
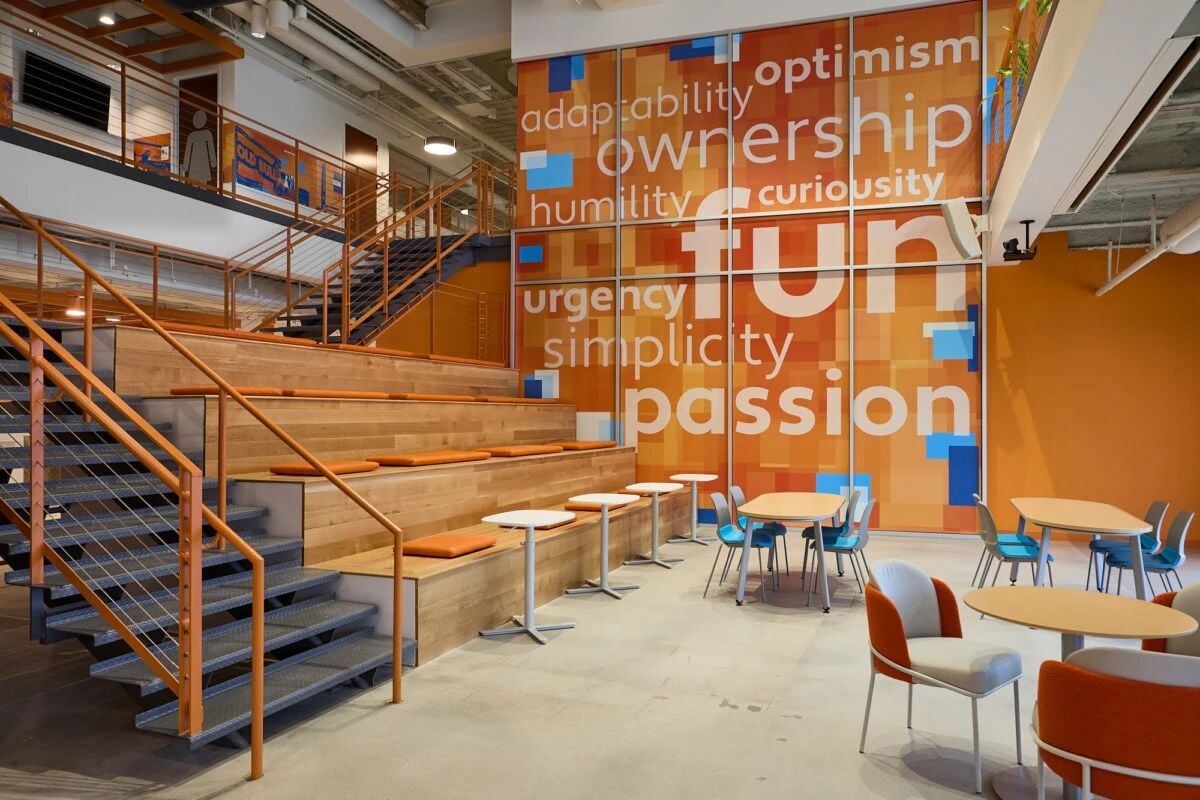
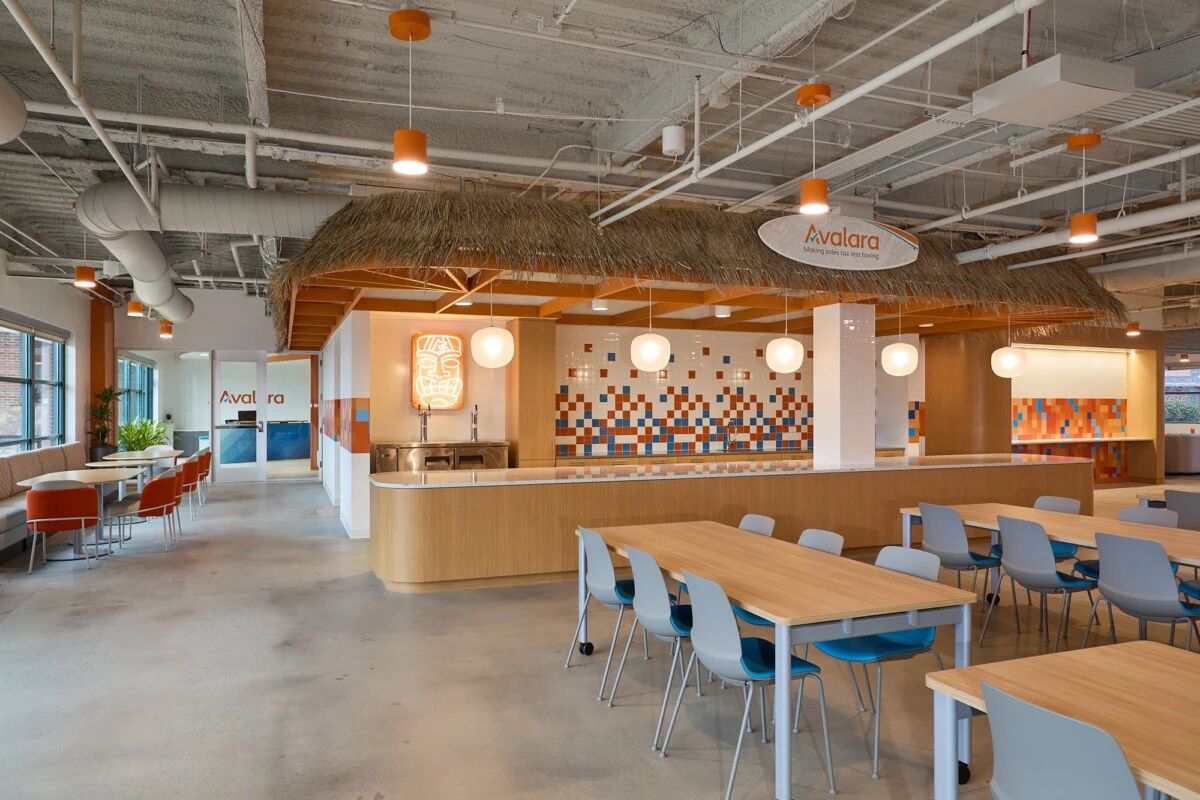
One of the most outstanding achievements of the headquarters renovation of Avalara lies in the seamless integration of the company's brand identity with the physical space. The designers skillfully incorporated Avalara's signature brand orange color into the entire office, instantly infusing the otherwise cold workplace with boundless vitality and warmth.
In spatial planning, brand colors are not merely decorative elements on the surface; instead, they serve as strategic tools for dividing different functional areas. The subtle use of orange color effectively guides the daily flow of people, delineates collaborative areas, and creates visual coherence throughout the entire space.
This exquisite sense of spatial balance has successfully created a harmonious environment that integrates daily work performance, warm and attentive customer service, and the cohesion of team culture - while upgrading the spatial experience, it also retains the company's entrepreneurial roots in a respectful manner (such as the renovated bar on the first floor).
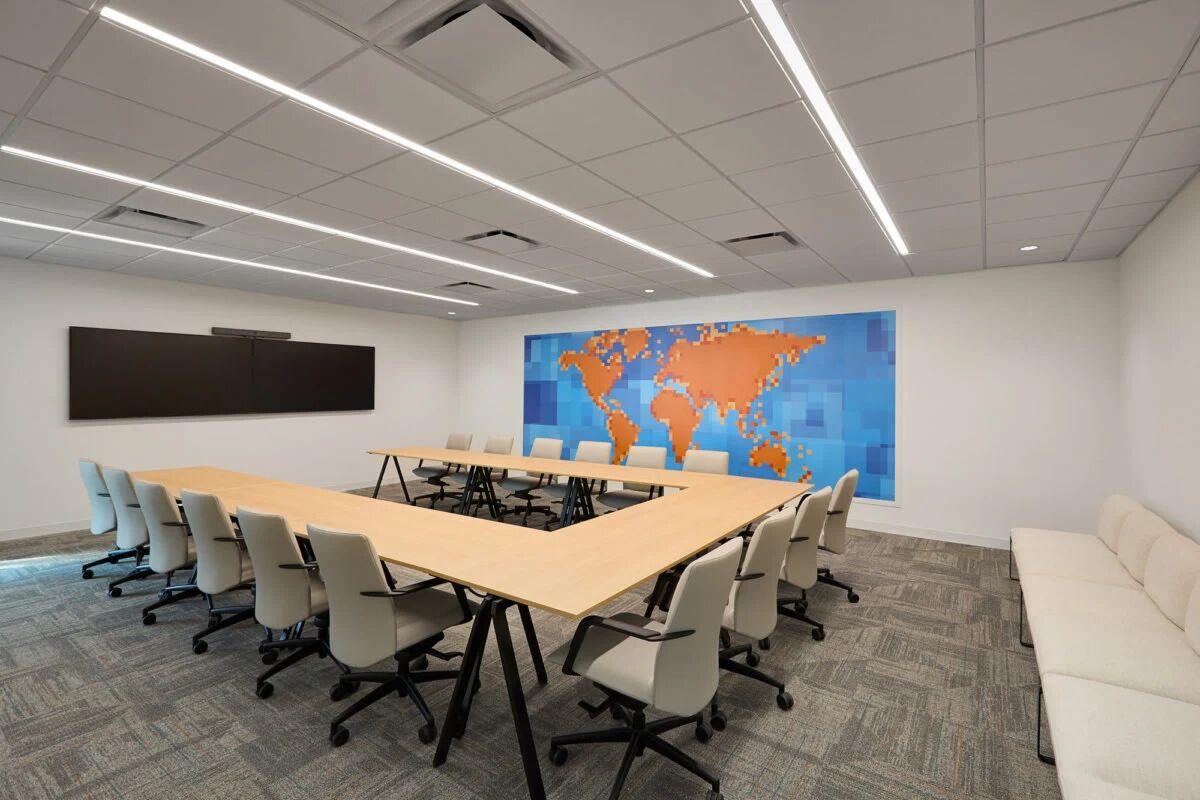
A major spatial highlight of Avalara’s headquarters is the creation of a massive, ground-floor training room designed to accommodate up to 120 people. This large area is utilized for new employee onboarding, client interactions, and diverse corporate events.
For commercial office planners worldwide, managing such high-capacity rooms presents a common challenge: keeping the space active and preventing it from sitting idle during off-hours.
To solve this, the global corporate furniture sector has seen a surge in demand for flexible training room furniture. Utilizing adaptive furniture layouts allows corporate facilities managers to easily transition a massive lecture hall into collaborative workshop clusters or clear the floor entirely for events, dramatically multiplying the ROI of the square footage.
Our engineering team regularly helps corporate clients and furniture dealers worldwide achieve these exact spatial standards.
From customized, heavy-duty steel frame workstations to nesting, fold-flat training tables, we specialize in manufacturing the modular assets that office designers require for successful tenant improvement projects.
By studying world-class designs like Avalara’s headquarters, commercial furniture buyers can better plan their own office remodeling pipelines, ensuring their physical workspaces easily adapt to the changing habits of modern teams.
Copyright © Foshan Cleader Environmental Art Engineering Co., Ltd. All Rights Reserved - Privacy Policy
 EN
EN


 Hot News