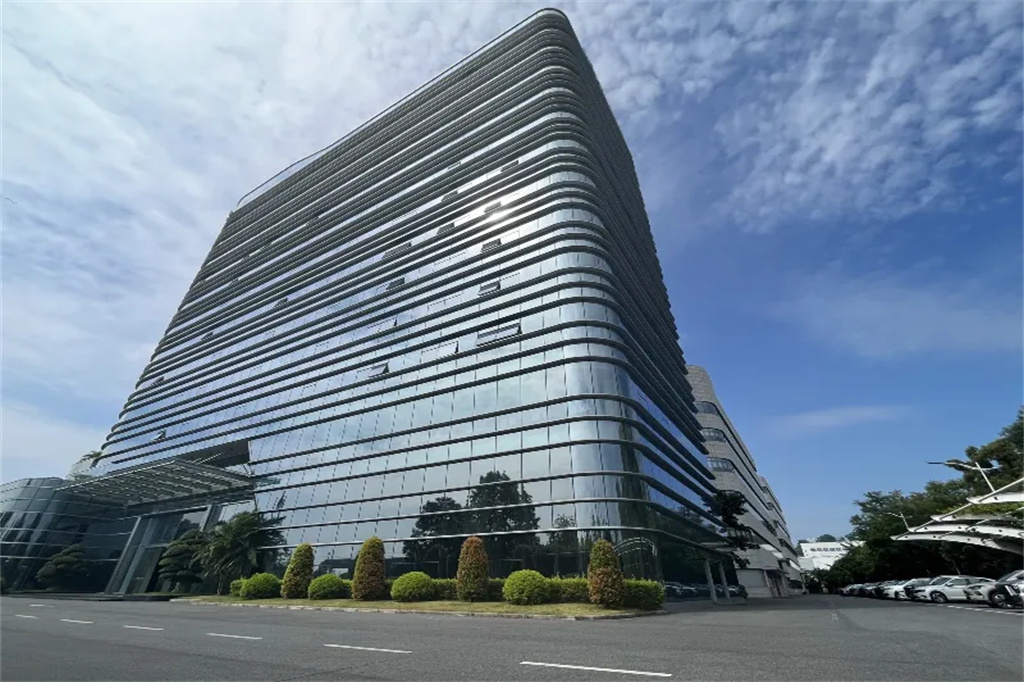
Recently, a new office established by a global fintech and e-commerce giant in Shenzhen reflects the trend of office design. In Cleader's view, this is not merely a beautifully decorated office, but rather a smart solution that helps teams collaborate efficiently. The core of its design lies not in the cost of the furniture, but in how the layout enables a high-pressure team to handle global data while maintaining speed and avoiding fatigue. Here are several core logics behind this "boundaryless" space.
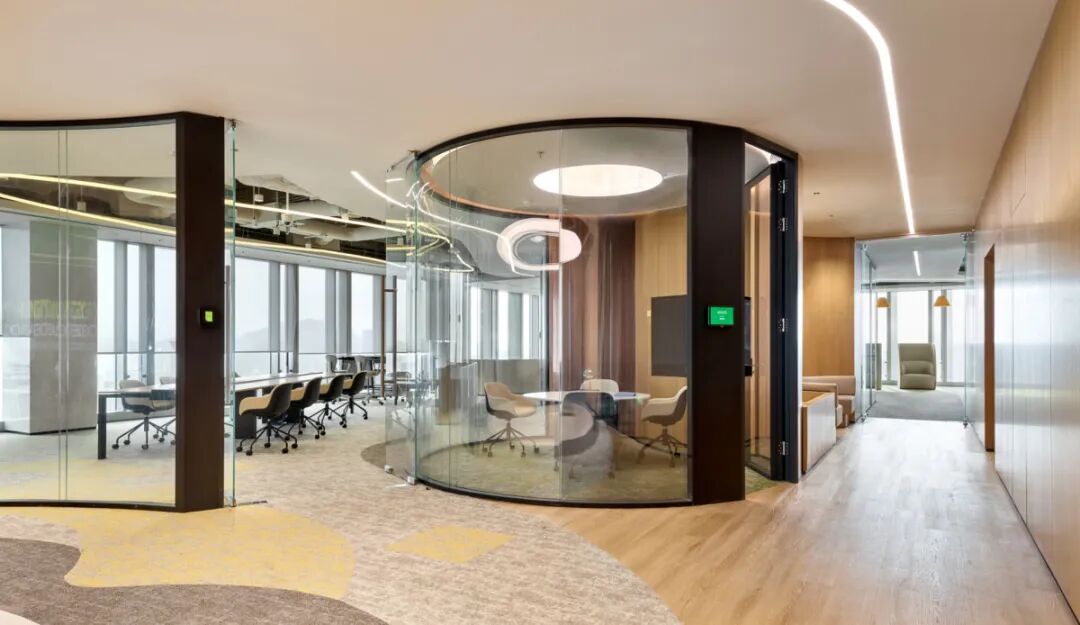
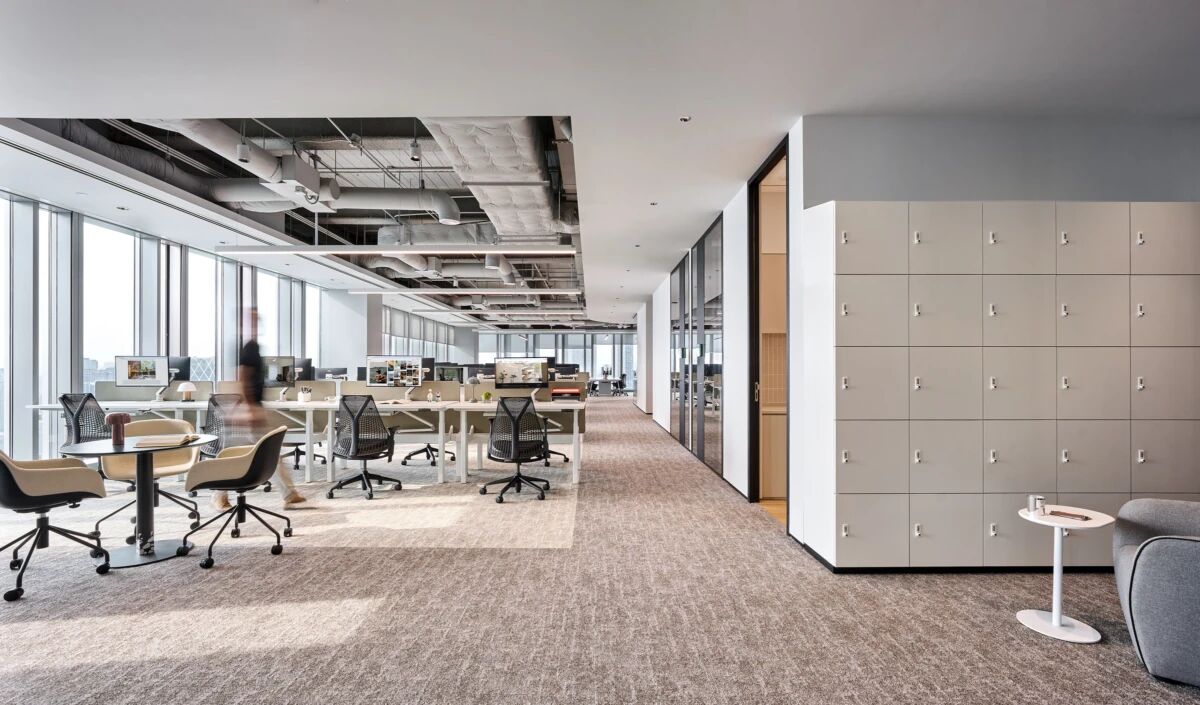
In fast-paced industries such as finance and e-commerce, a delay of just one second can mean a loss. Usually, the slowest part is not the computer system, but the thick wall between teams. This office in Shenzhen solved this problem by removing the traditional corridors and small partitions and replacing them with a transparent and open layout. The logic is simple: If you can see your colleagues at a glance, you can communicate at any time without having to schedule a meeting specifically. This concept of "organic flow" is also what Cleader has always advocated. We believe that when the layout allows people to move freely and talk, the entire company's operation will speed up. Office space should not be like a maze, but should be like a vibrant collaboration center.
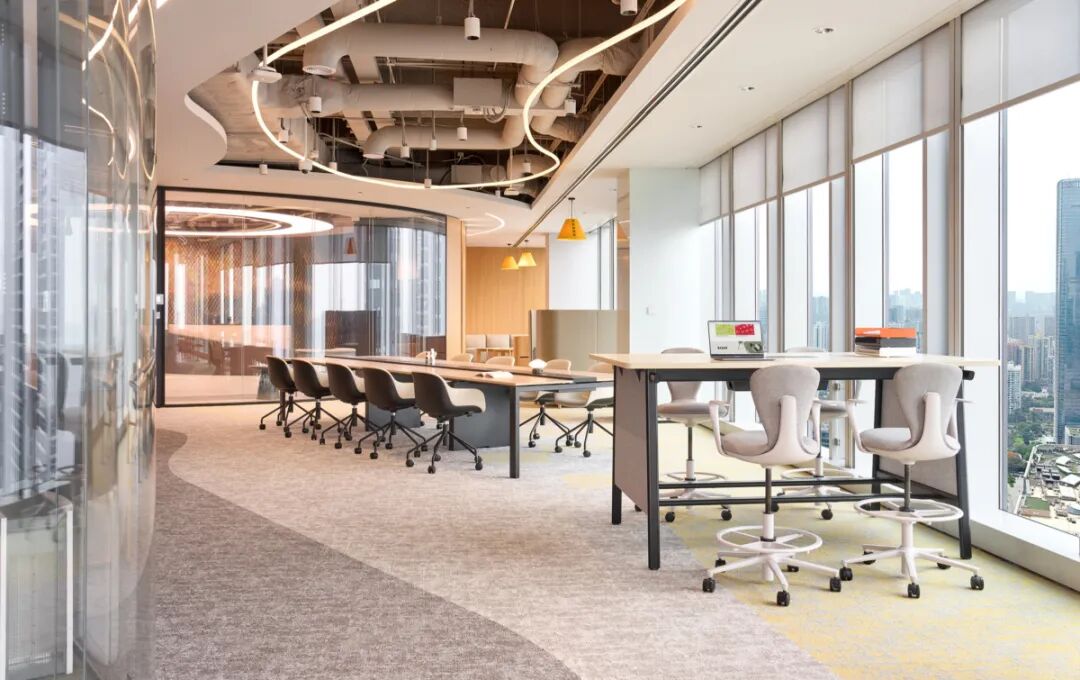
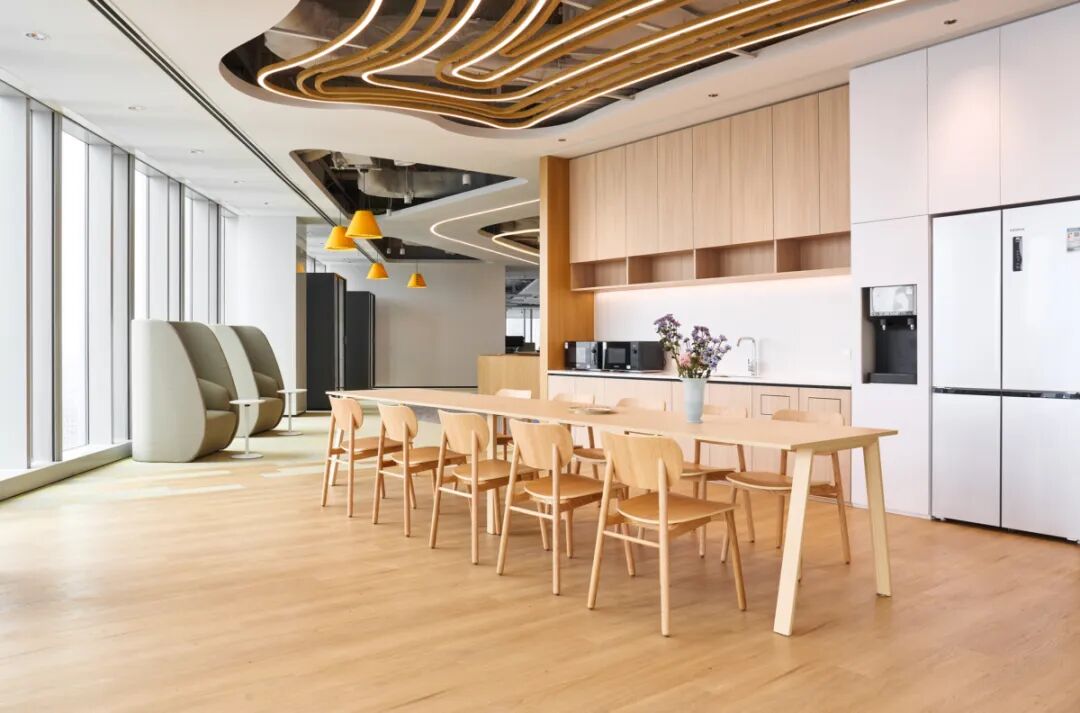
Modern employees no longer need to stay in one fixed seat all day long. They need to frequently switch between deep thinking and rapid collaboration. To support this demand, this design incorporates diverse "transition areas" to support the activity-based working (ABW) model. Long collaborative tables combined with movable chairs allow team members to "slide" together for dynamic brainstorming at any time, and can quickly disperse when they need to work independently without interfering with each other.
For those impromptu conversations that last only a few words, the solution features standing desks, encouraging this fast and efficient informal communication, eliminating the need to reserve meeting rooms. At Cleader, we call this "on-demand space allocation." We believe that furniture should not be rigid. Our modular workstations and mobile seating systems are designed to adapt to the rhythm of the team. Whether you need to focus on processing massive amounts of data or need to spontaneously exchange ideas, the environment can change its form at any time to keep up with your pace.
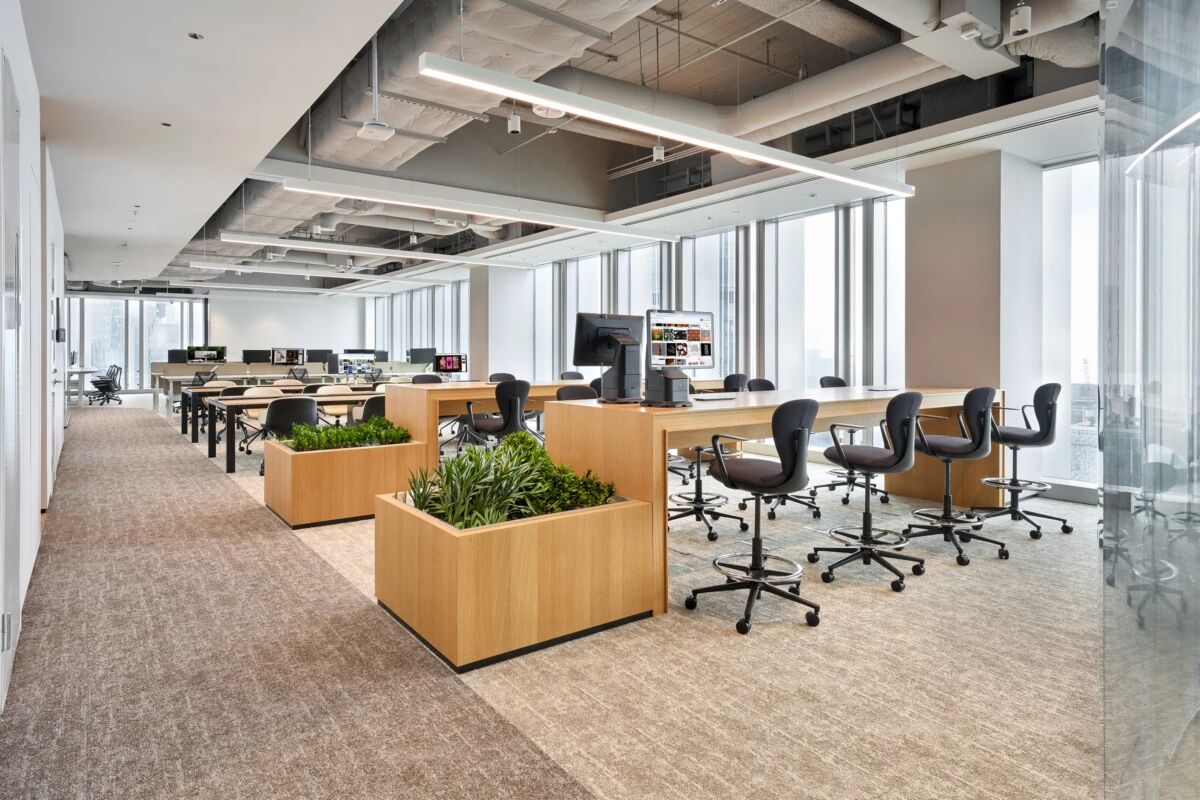
The biggest drawback of open-plan offices is usually the noise. Everyone is talking, how can you focus? The smartest part of this case in Shenzhen was using "transition zones" and soundproof sofas. Instead of adding extra rooms, they created a quieter environment with furniture. These semi-sealed sofas are like "sensory buffer zones" - that is, quiet islands within the open space, allowing you to make a private call or handle some deep work without leaving the office. This is exactly what Cleader excels at.
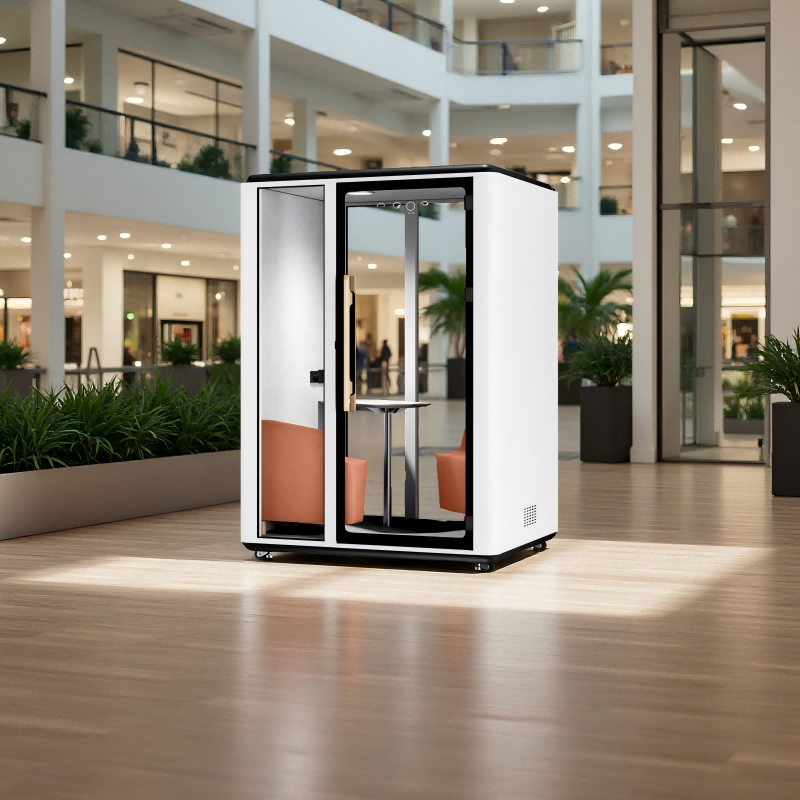

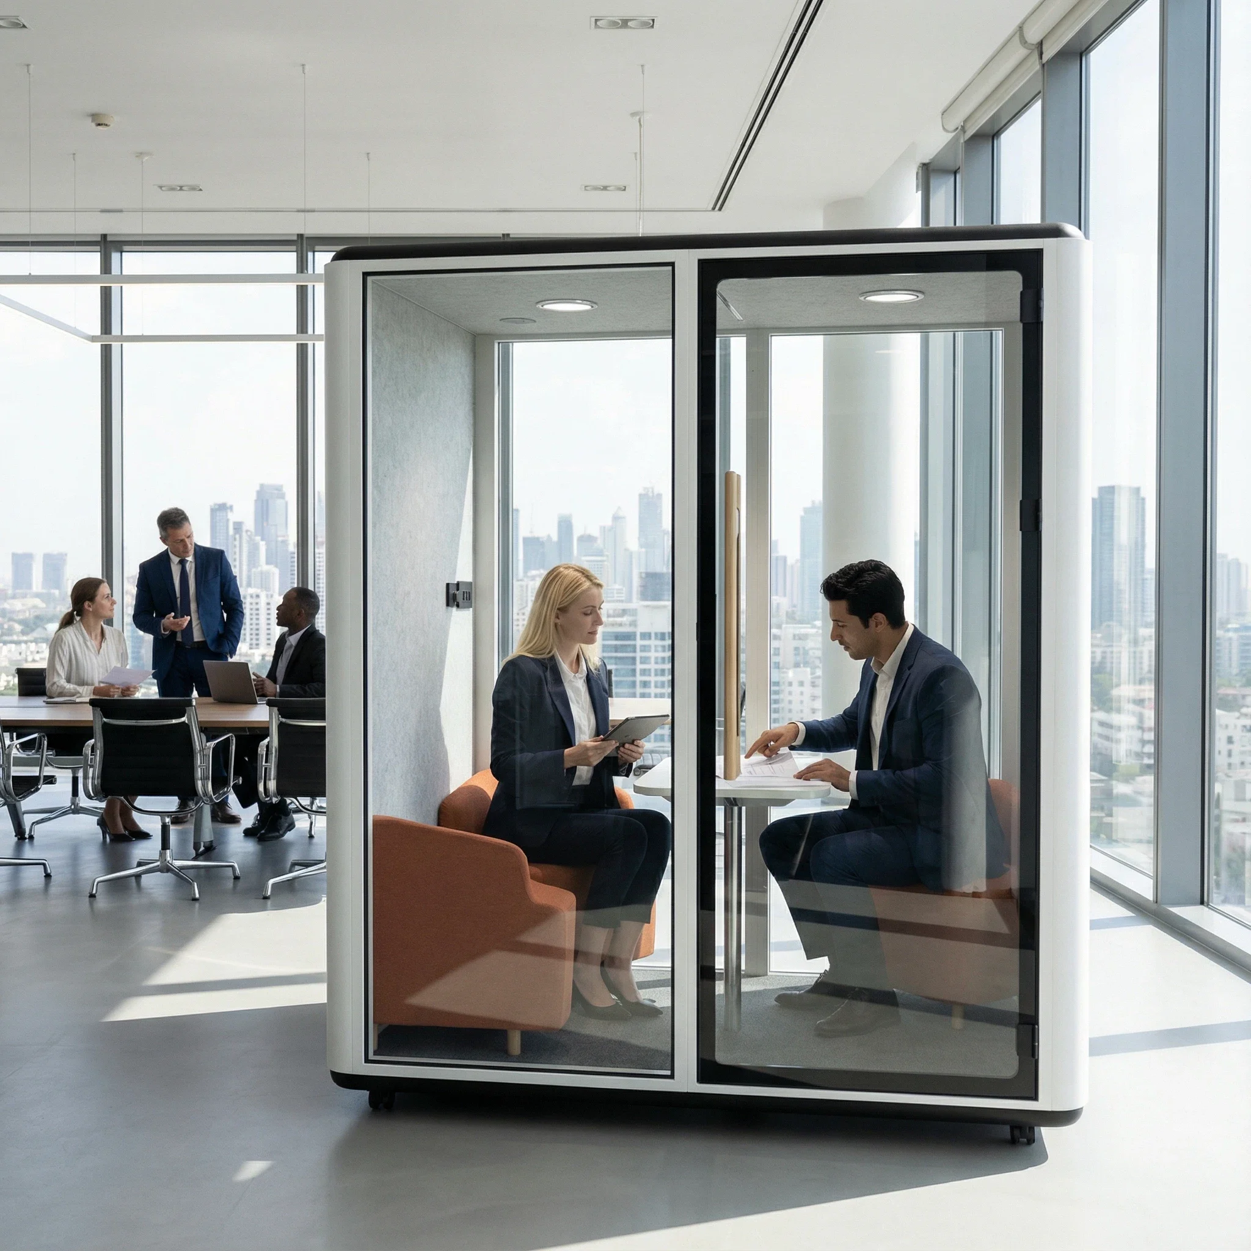
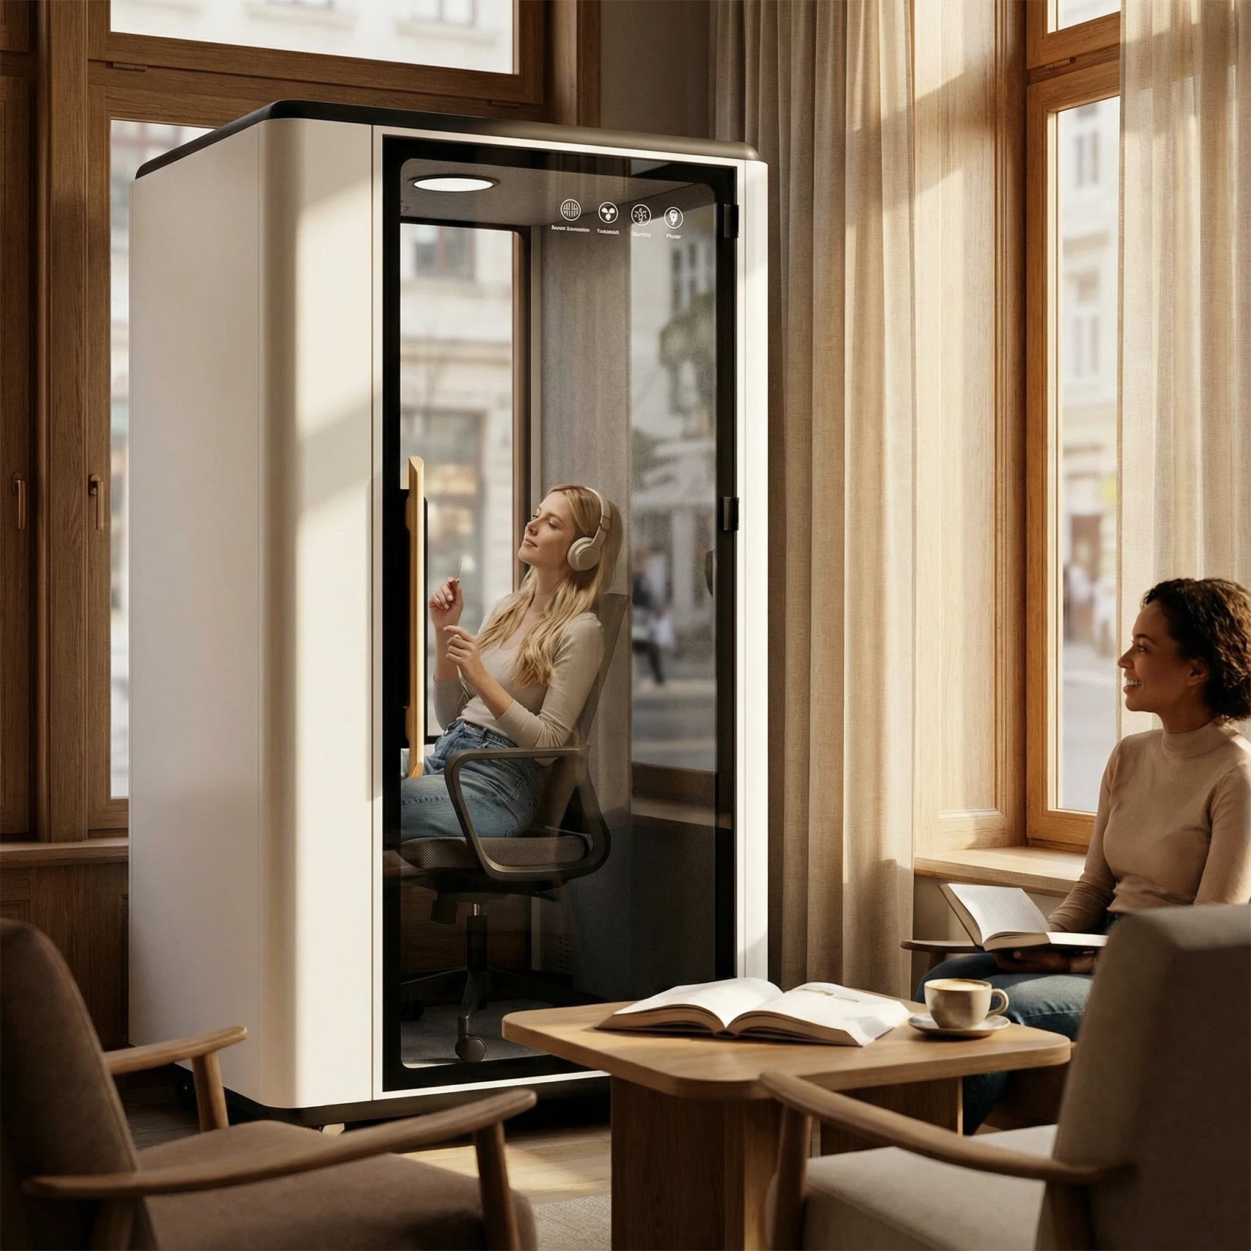
For those video conferences that require absolute silence or involve sensitive business information, we have an even more advanced solution: the Cleader Silence Pod. If the soundproof sofa is like a "quiet island", then the silence pod is the "private studio" in the office area. It is like an independent room that can be "landed" at any location at any time, with professional-level sound insulation - even if you talk very loudly inside, it won't disturb colleagues three steps away. The pod is equipped with intelligent ventilation, lighting and power supply. Although it is a closed space, it has a strong sense of breathing and is not at all oppressive. The most important thing is that this "plug-and-play" solution allows enterprises to instantly add several private meeting rooms without any demolition or renovation of walls, saving a lot of high costs and avoiding dust and noise from decoration. The right to use the space truly returns to the employees.
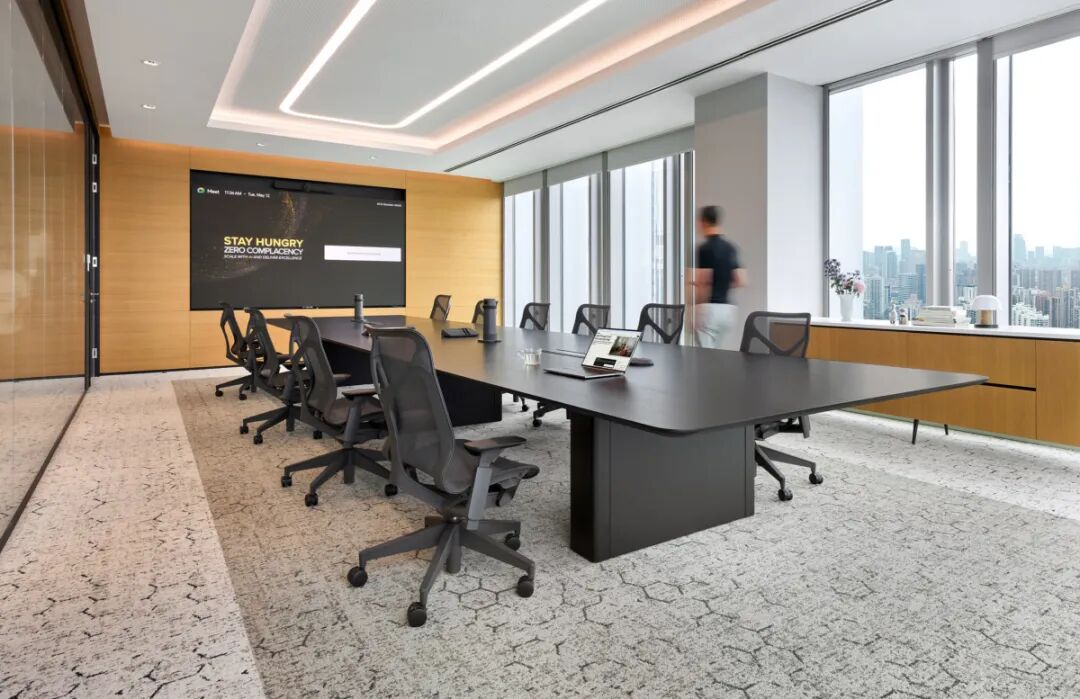
In the design of the executive meeting room, the project adhered to a principle: the simpler, the better. They removed all visual clutter, helping the leaders maintain a clear mind. The most striking feature was the conference table with an "invisible" wiring system. All the wires and plugs were hidden, leaving only a clean and flat surface. Cleader often said, "Clear vision leads to clear thinking." We believe that if the environment is messy, people's thinking will also become chaotic. By hiding these technical "noise", leaders can fully focus on the data and strategies on the screen. This is to make the environment serve decision-making, rather than interfere with it.
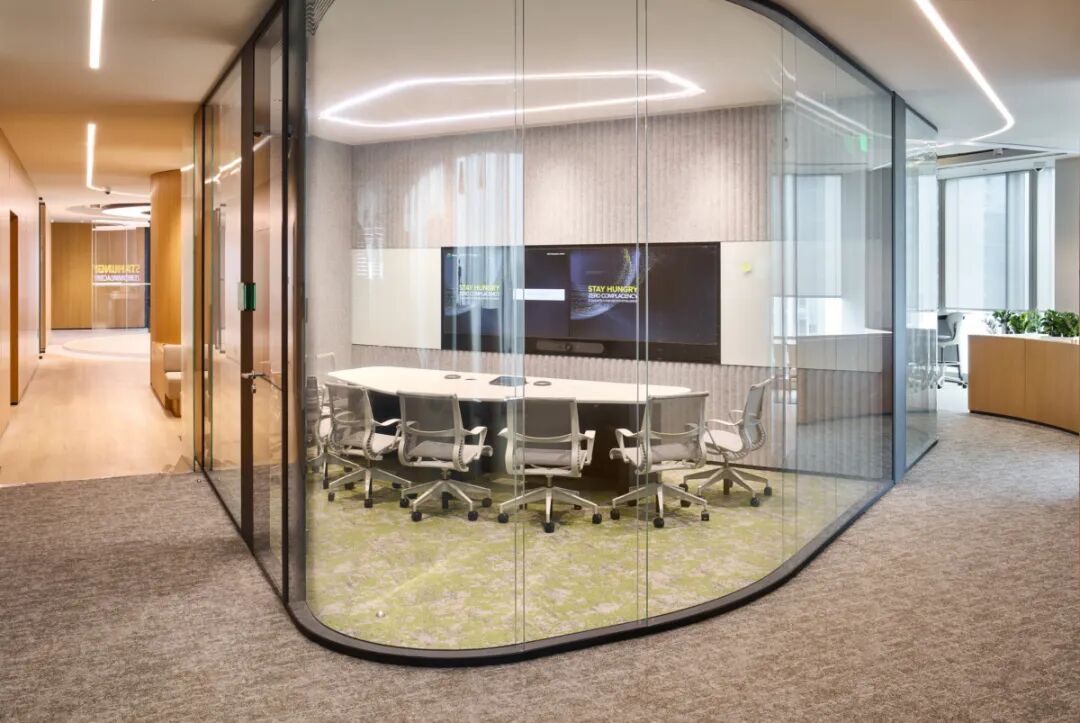
This project demonstrates that a successful office is one where every modular element functions optimally. Whether it's the adjustable desks that keep you energized, or the soundproof sofas that provide privacy, every detail is crucial for efficiency. At Cleader, we not only pay attention to these global trends, but also help clients turn these ideas into reality. We provide this modular system and "one-stop" expertise to help enterprises create a flexible, efficient and future-oriented office environment.
Copyright © Foshan Cleader Environmental Art Engineering Co., Ltd. All Rights Reserved - Privacy Policy
 EN
EN

 Hot News