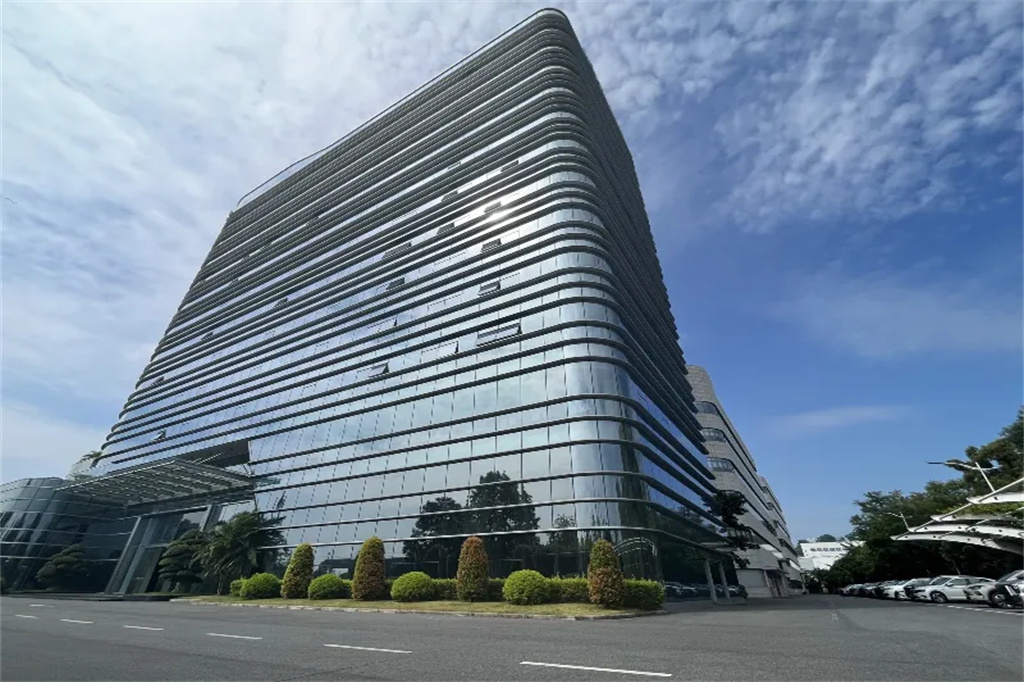
A workplace is no longer defined by the number of desks it can accommodate. Increasingly, its value lies in how well it supports the different ways people need to work throughout a single day.
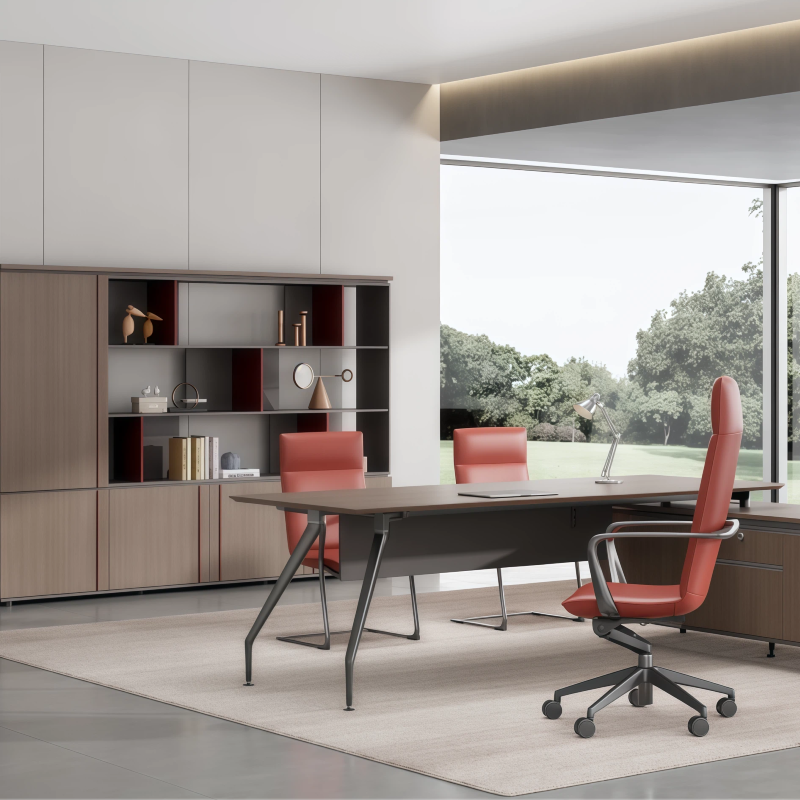
Across contemporary office projects, a clear shift is taking shape. Private rooms, open work areas, focus zones, meeting settings, informal lounges and social spaces are no longer being planned as separate add-ons. They are being brought together as parts of one connected work experience.
The idea matters because the working day is no longer spent in one assigned seat. An employee may need a quiet place to finish a proposal in the morning, a private setting for a client call before lunch, an informal corner for a quick discussion in the afternoon, and a larger setting for team collaboration later on. A workplace designed for only one of these moments will inevitably create friction in the others.
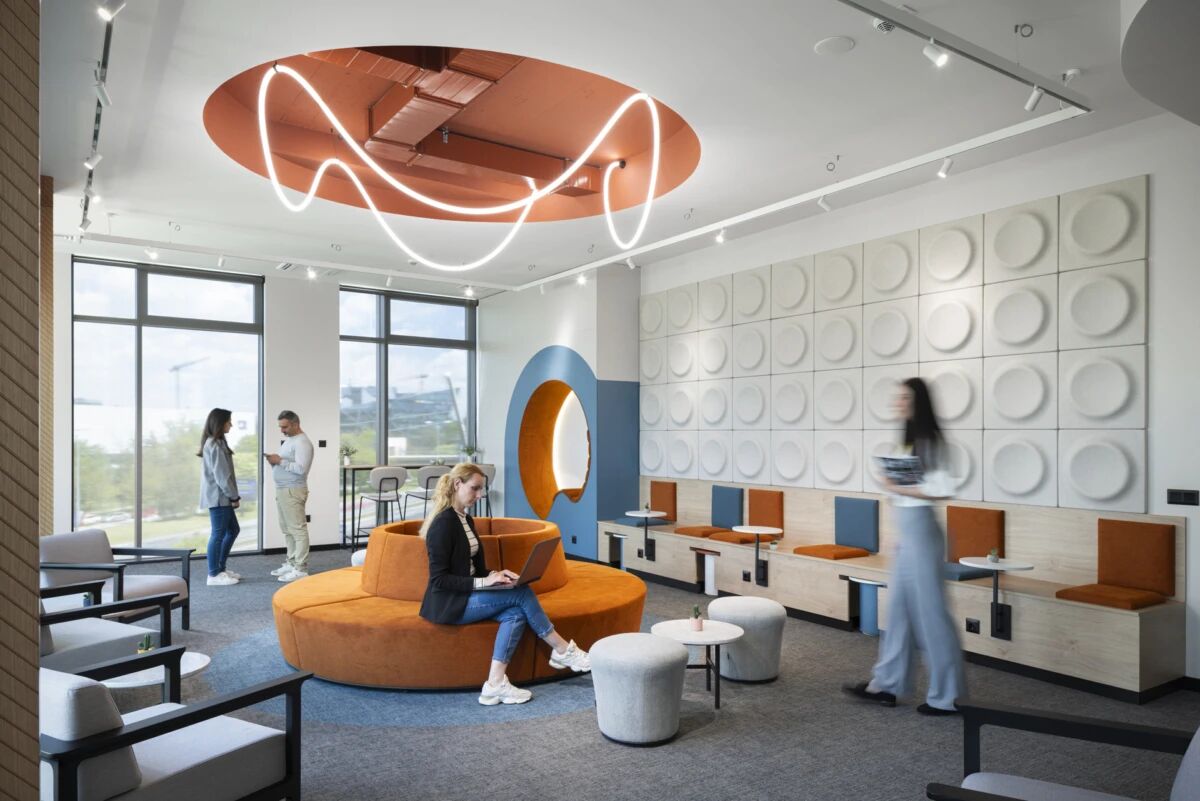
The next generation of workplace design is not simply about making offices more open or more enclosed. It is about giving people meaningful choices without making the environment feel fragmented.
Users need to move between open work areas, meeting rooms, focus zones, lounge spaces, collaboration areas and social settings according to the task at hand. This model recognises that flexibility is not a single room type. It is the ability to shift between different spatial conditions with minimal interruption.
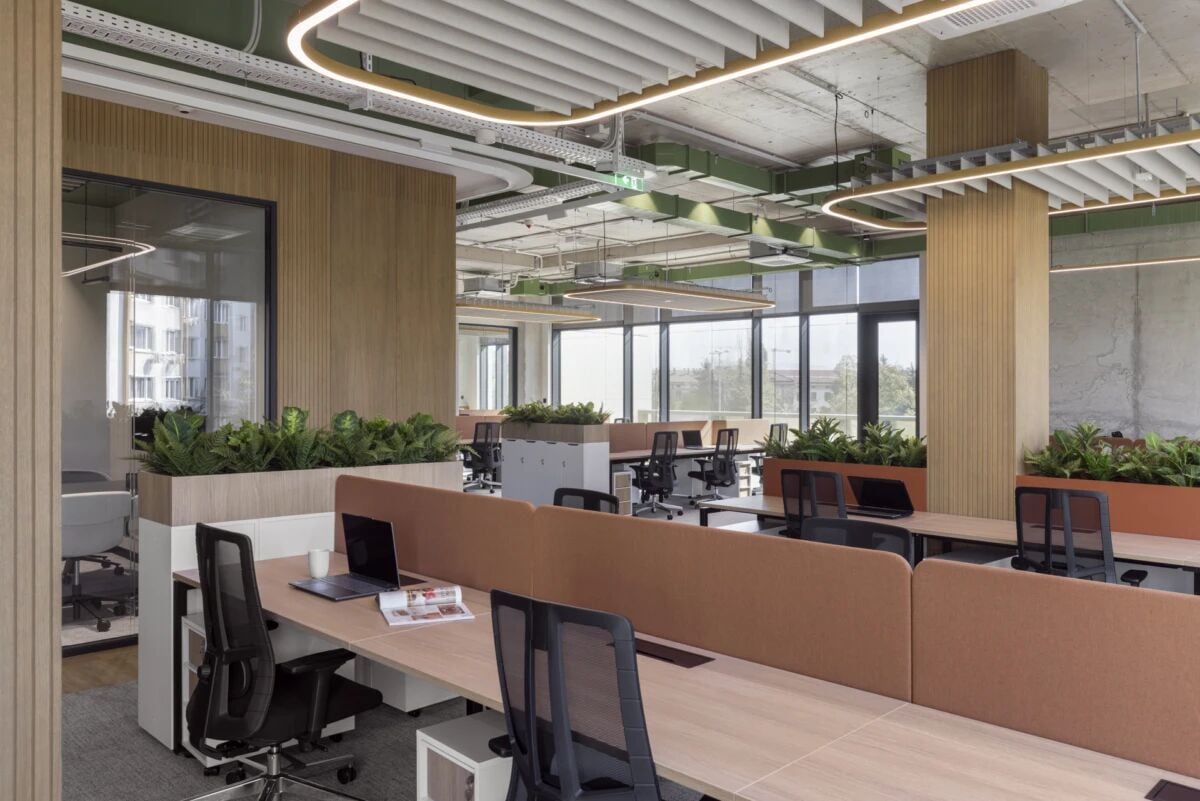
For organisations, this changes the design question. Instead of asking, “How many workstations do we need?”, the more useful question becomes, “What work situations do our people move through, and what does each situation require?”
Some tasks need visual and acoustic separation. Others benefit from visibility, energy and easy access to colleagues. Some conversations require confidentiality; others happen best in spaces that encourage spontaneous exchange. Good workplace planning does not force every activity into the same setting. It creates a clear rhythm between focused, collaborative and social modes of work.
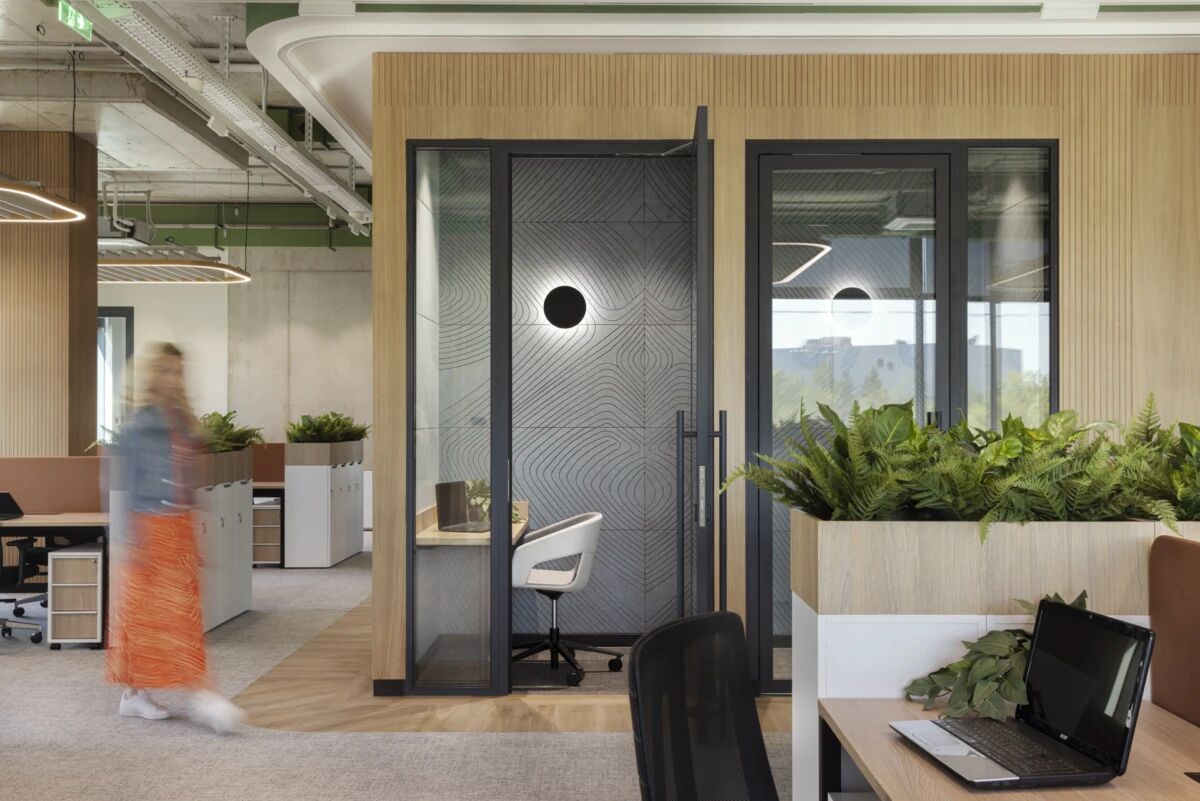
The success of this model depends on more than spatial planning. Acoustics, lighting, materials, greenery and circulation all influence whether people can actually use a space as intended.
A visually open office, for example, can still feel stressful if calls, informal conversations and focused work constantly compete for attention. A meeting room may be available but inconveniently located. A lounge may look inviting but offer little comfort for a working conversation. These details determine whether flexibility is experienced as freedom or as distraction.
This is why workplace design is increasingly becoming a coordination exercise across architecture, interiors, engineering and operations. Flexible workplaces are not created by adding isolated features at the end of a project. They need to be considered as an integrated system from the start, so that technical requirements and everyday user experience support one another.
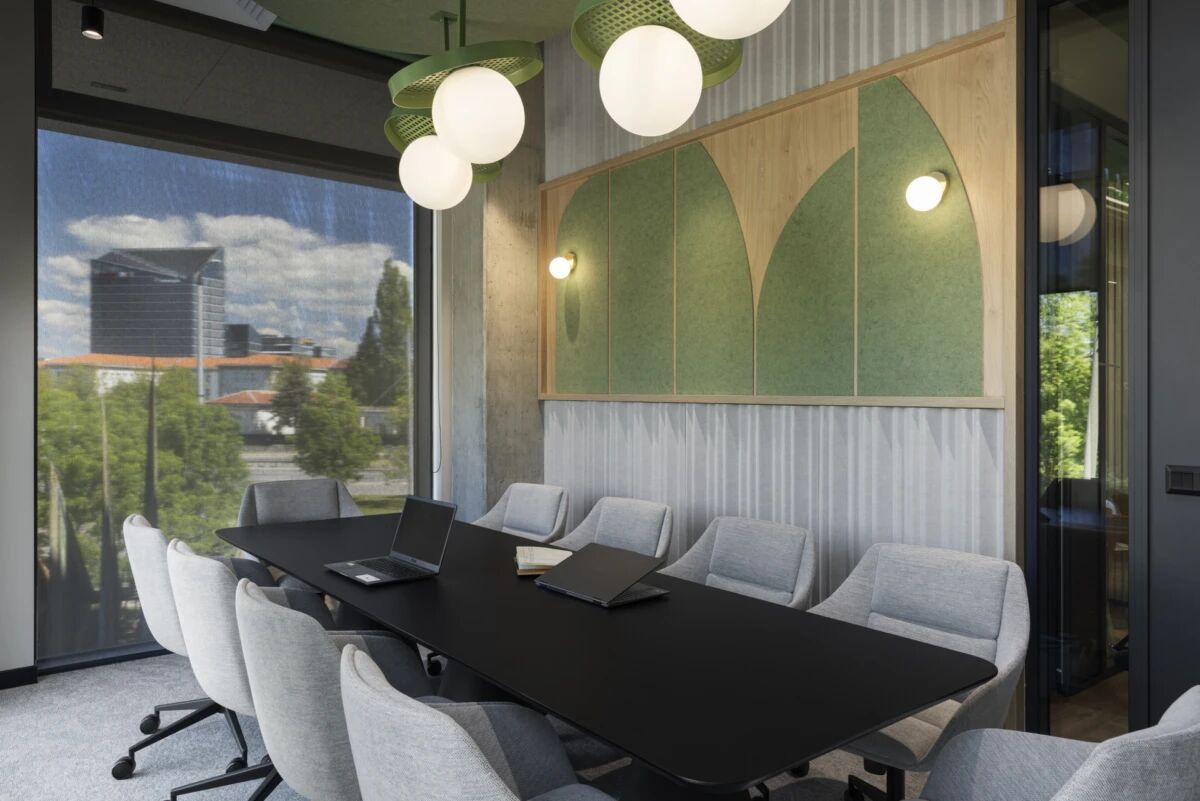
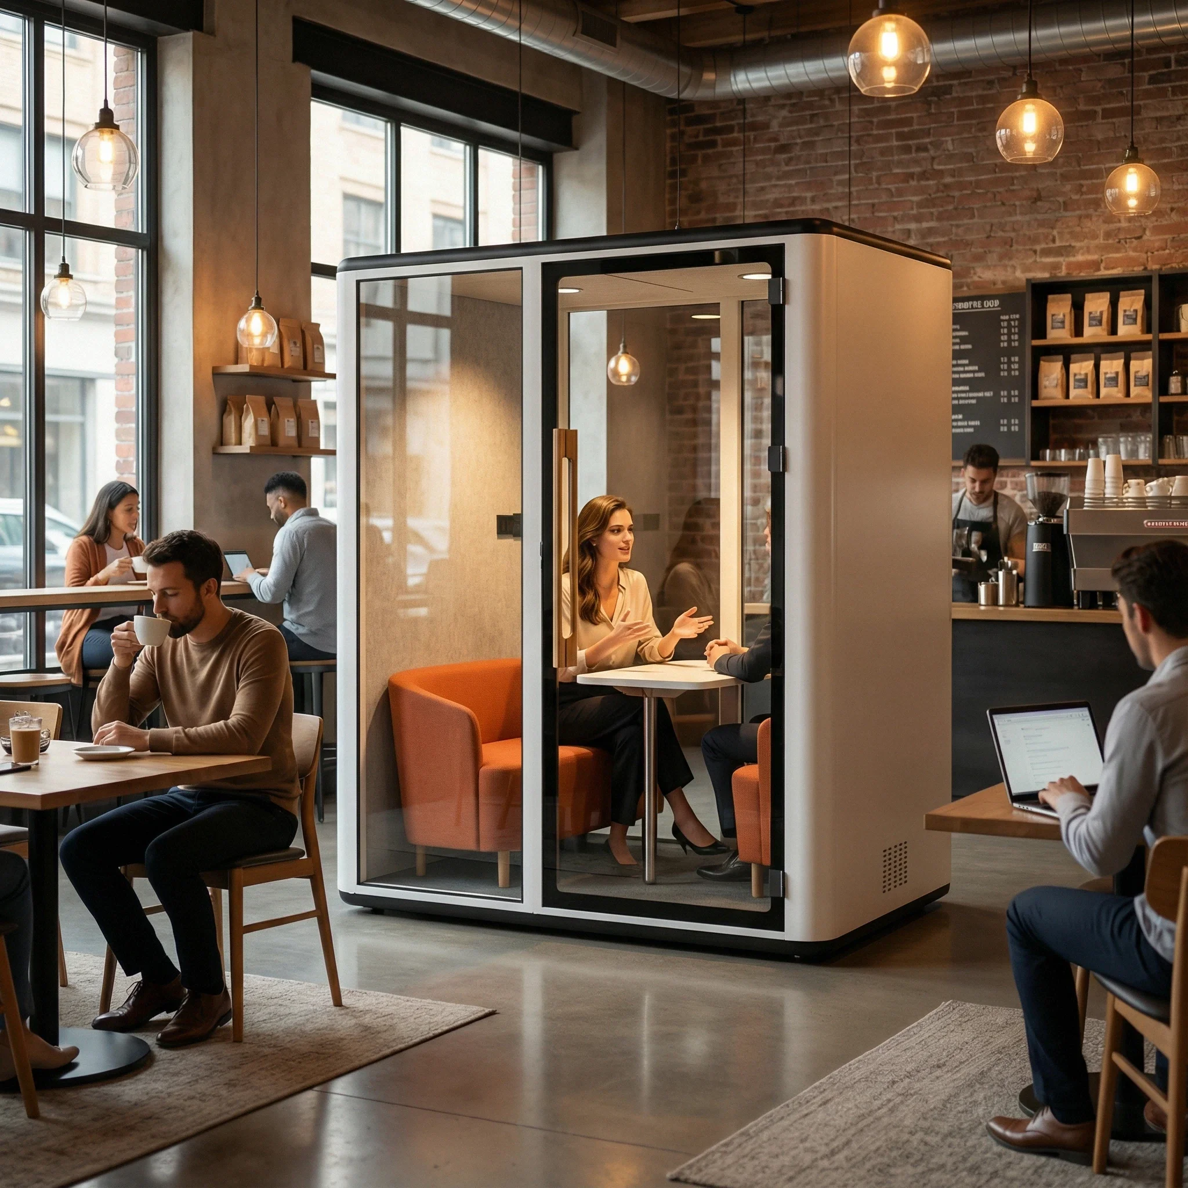

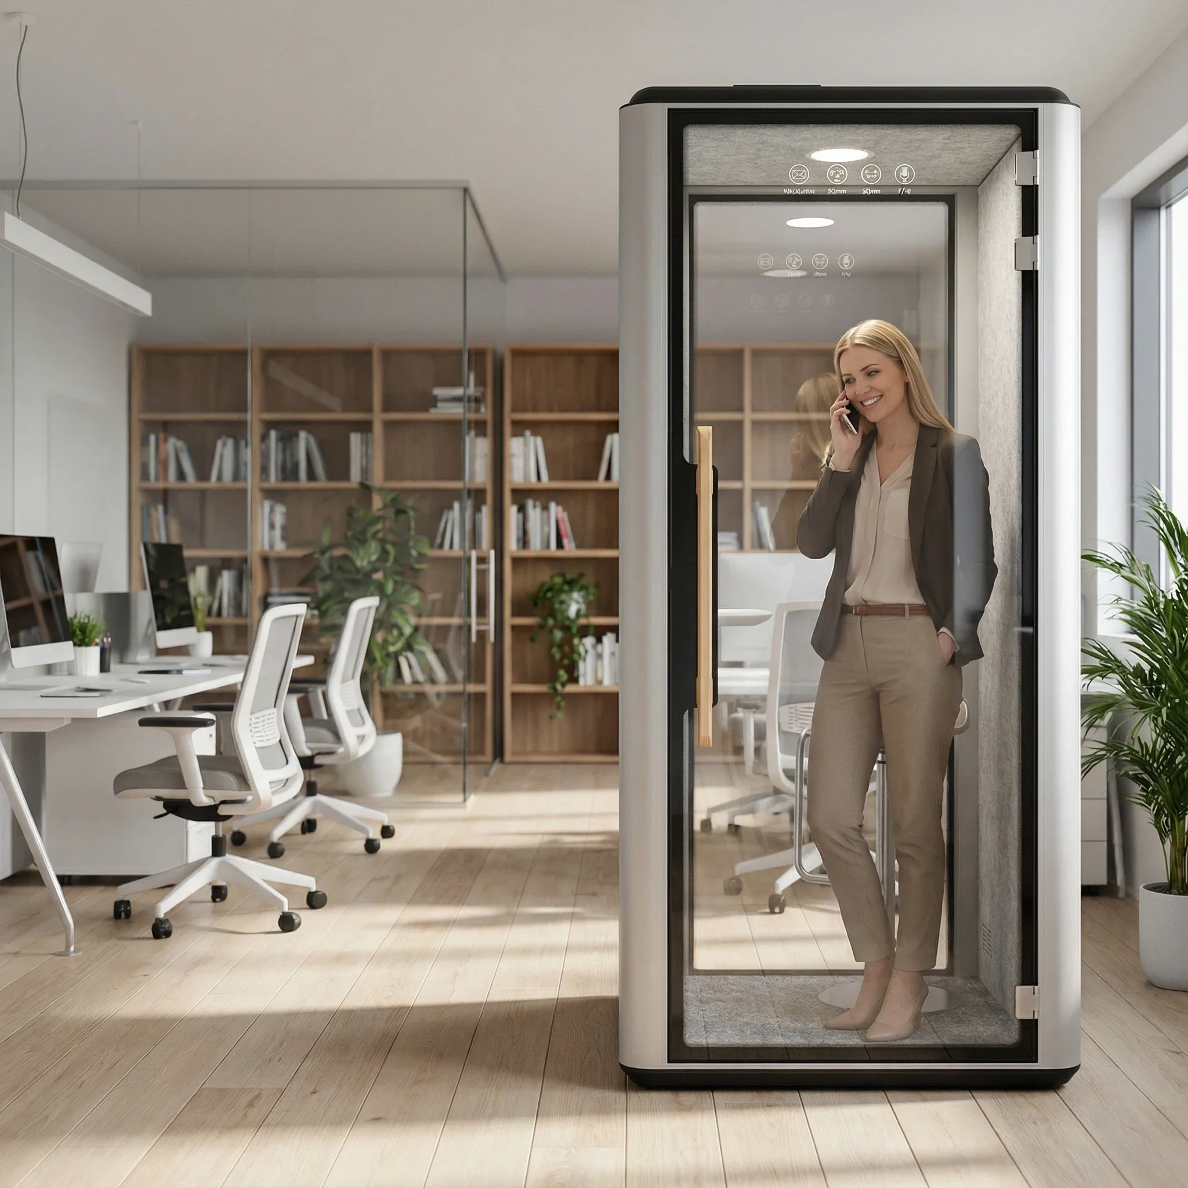
As offices become more varied, acoustic privacy becomes more important—not as a standalone product category, but as one part of a broader workplace ecosystem.
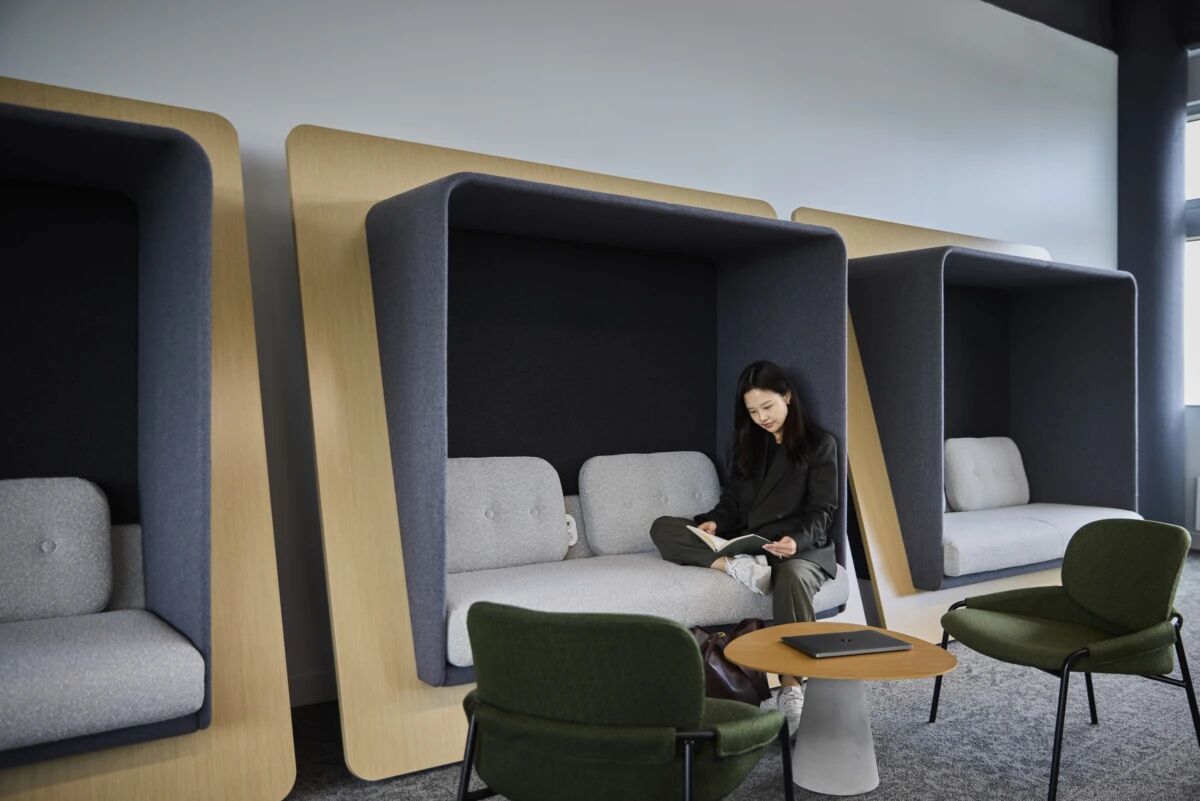
A private call, a confidential conversation or a period of uninterrupted focus should not depend on whether an employee can find an empty meeting room. These everyday needs deserve dedicated, accessible settings within the overall workplace plan. When privacy is planned alongside collaboration and social connection, the office becomes more balanced and more usable for different personalities and job roles.
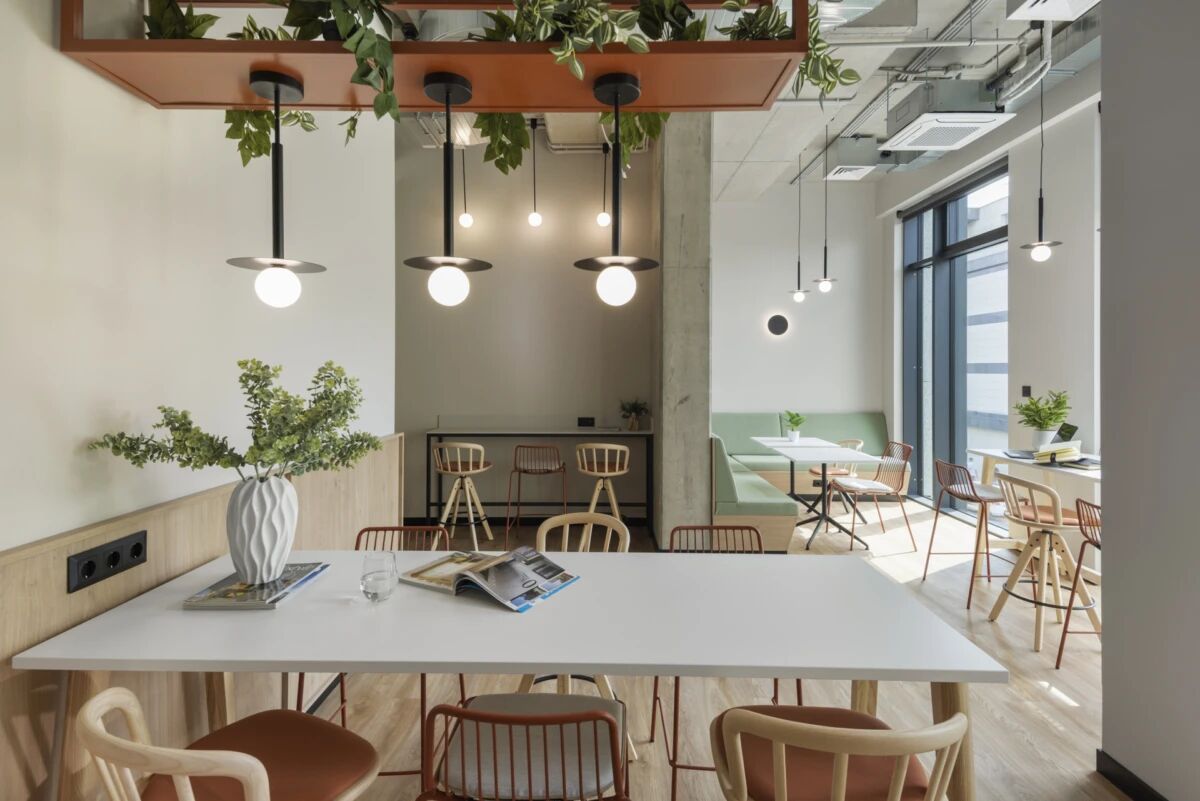
At Cleader, we see this as a shift from furnishing an office to shaping a complete spatial experience. Acoustic solutions matter, but they work best when considered together with movement, lighting, finishes, comfort and the changing patterns of work. The goal is not to prescribe one ideal way of working. It is to give people the conditions to work well in the mode their task requires.
The office of the future may contain fewer fixed assumptions and more deliberate choices. Its strength will not come from one statement space, but from the way its different spaces work together.
Copyright © Foshan Cleader Environmental Art Engineering Co., Ltd. All Rights Reserved - Privacy Policy
 EN
EN


 Hot News